Bottens Apartment
Residential Renovation · Kitchen Design · Spatial Optimization
A targeted renovation focused on improving functionality, natural light and overall spatial coherence. The project includes a new kitchen, the reorganisation of the living room and home office, as well as a carefully curated selection of materials and lighting — all while preserving the existing structure.
Bottens, Vaud, Switzerland
Concept Design · Design Development
Expected Completion · September 2026
Interior design, moodboards, floor plans, supplier quotations, material selection and budget coordination
location
phases
completion
role
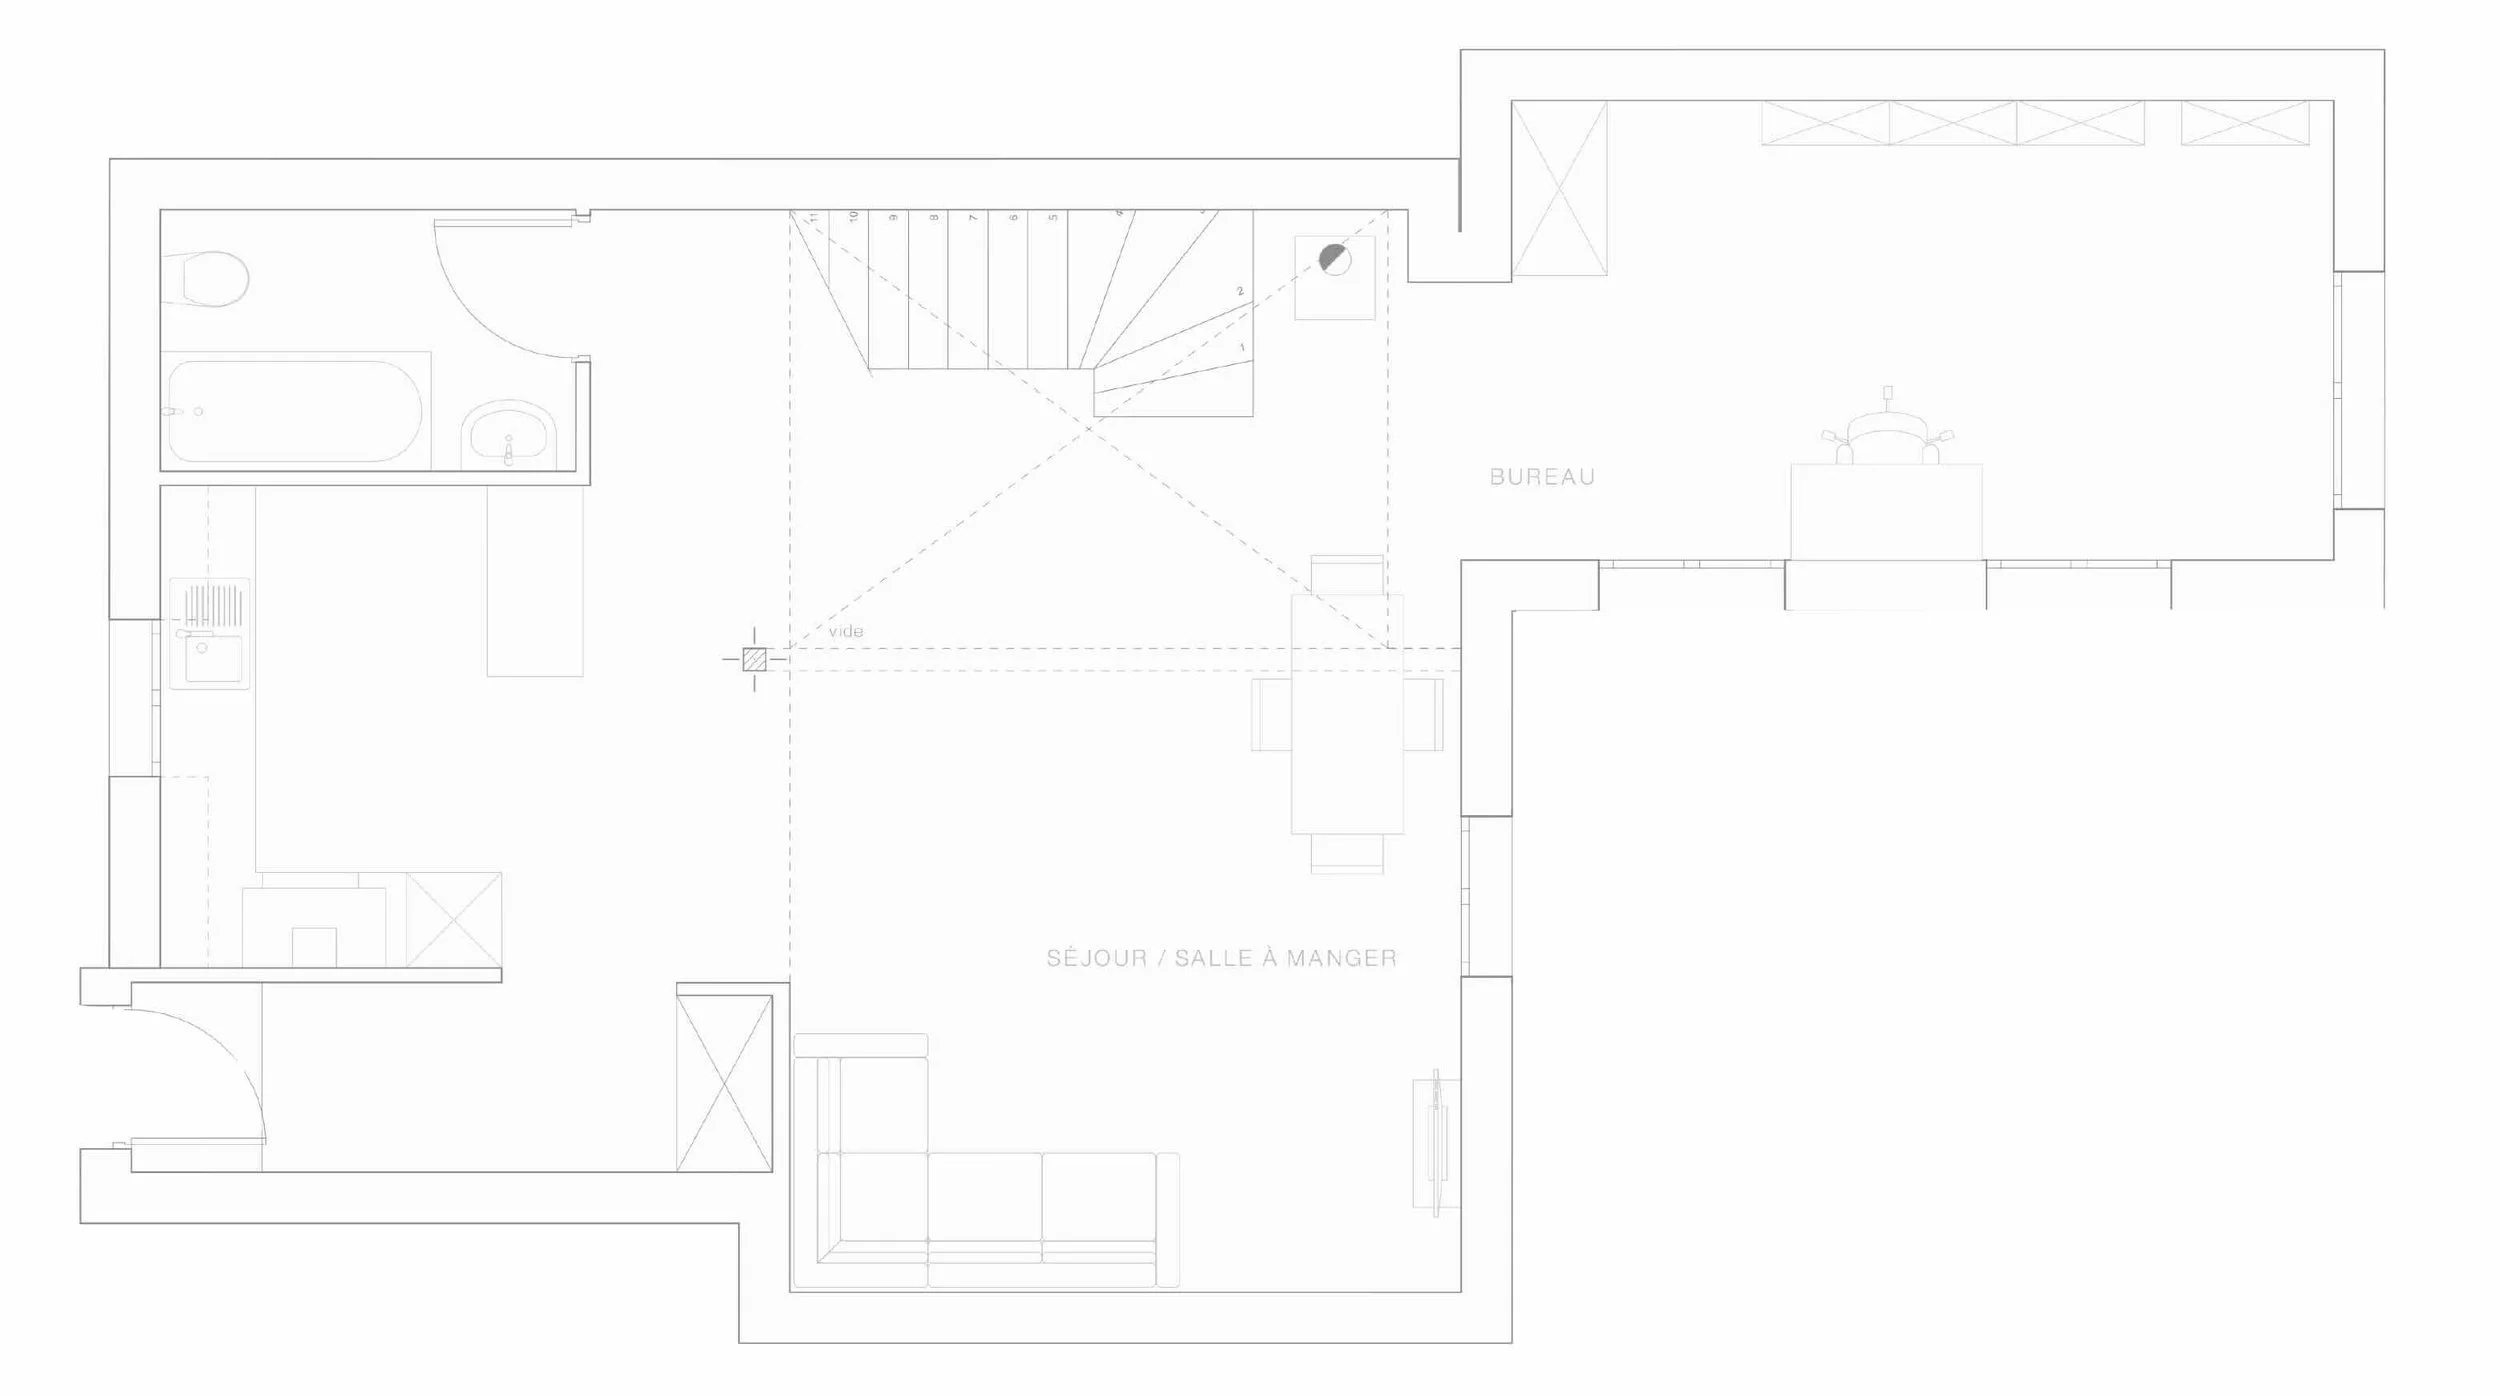
Existing Floor Plan
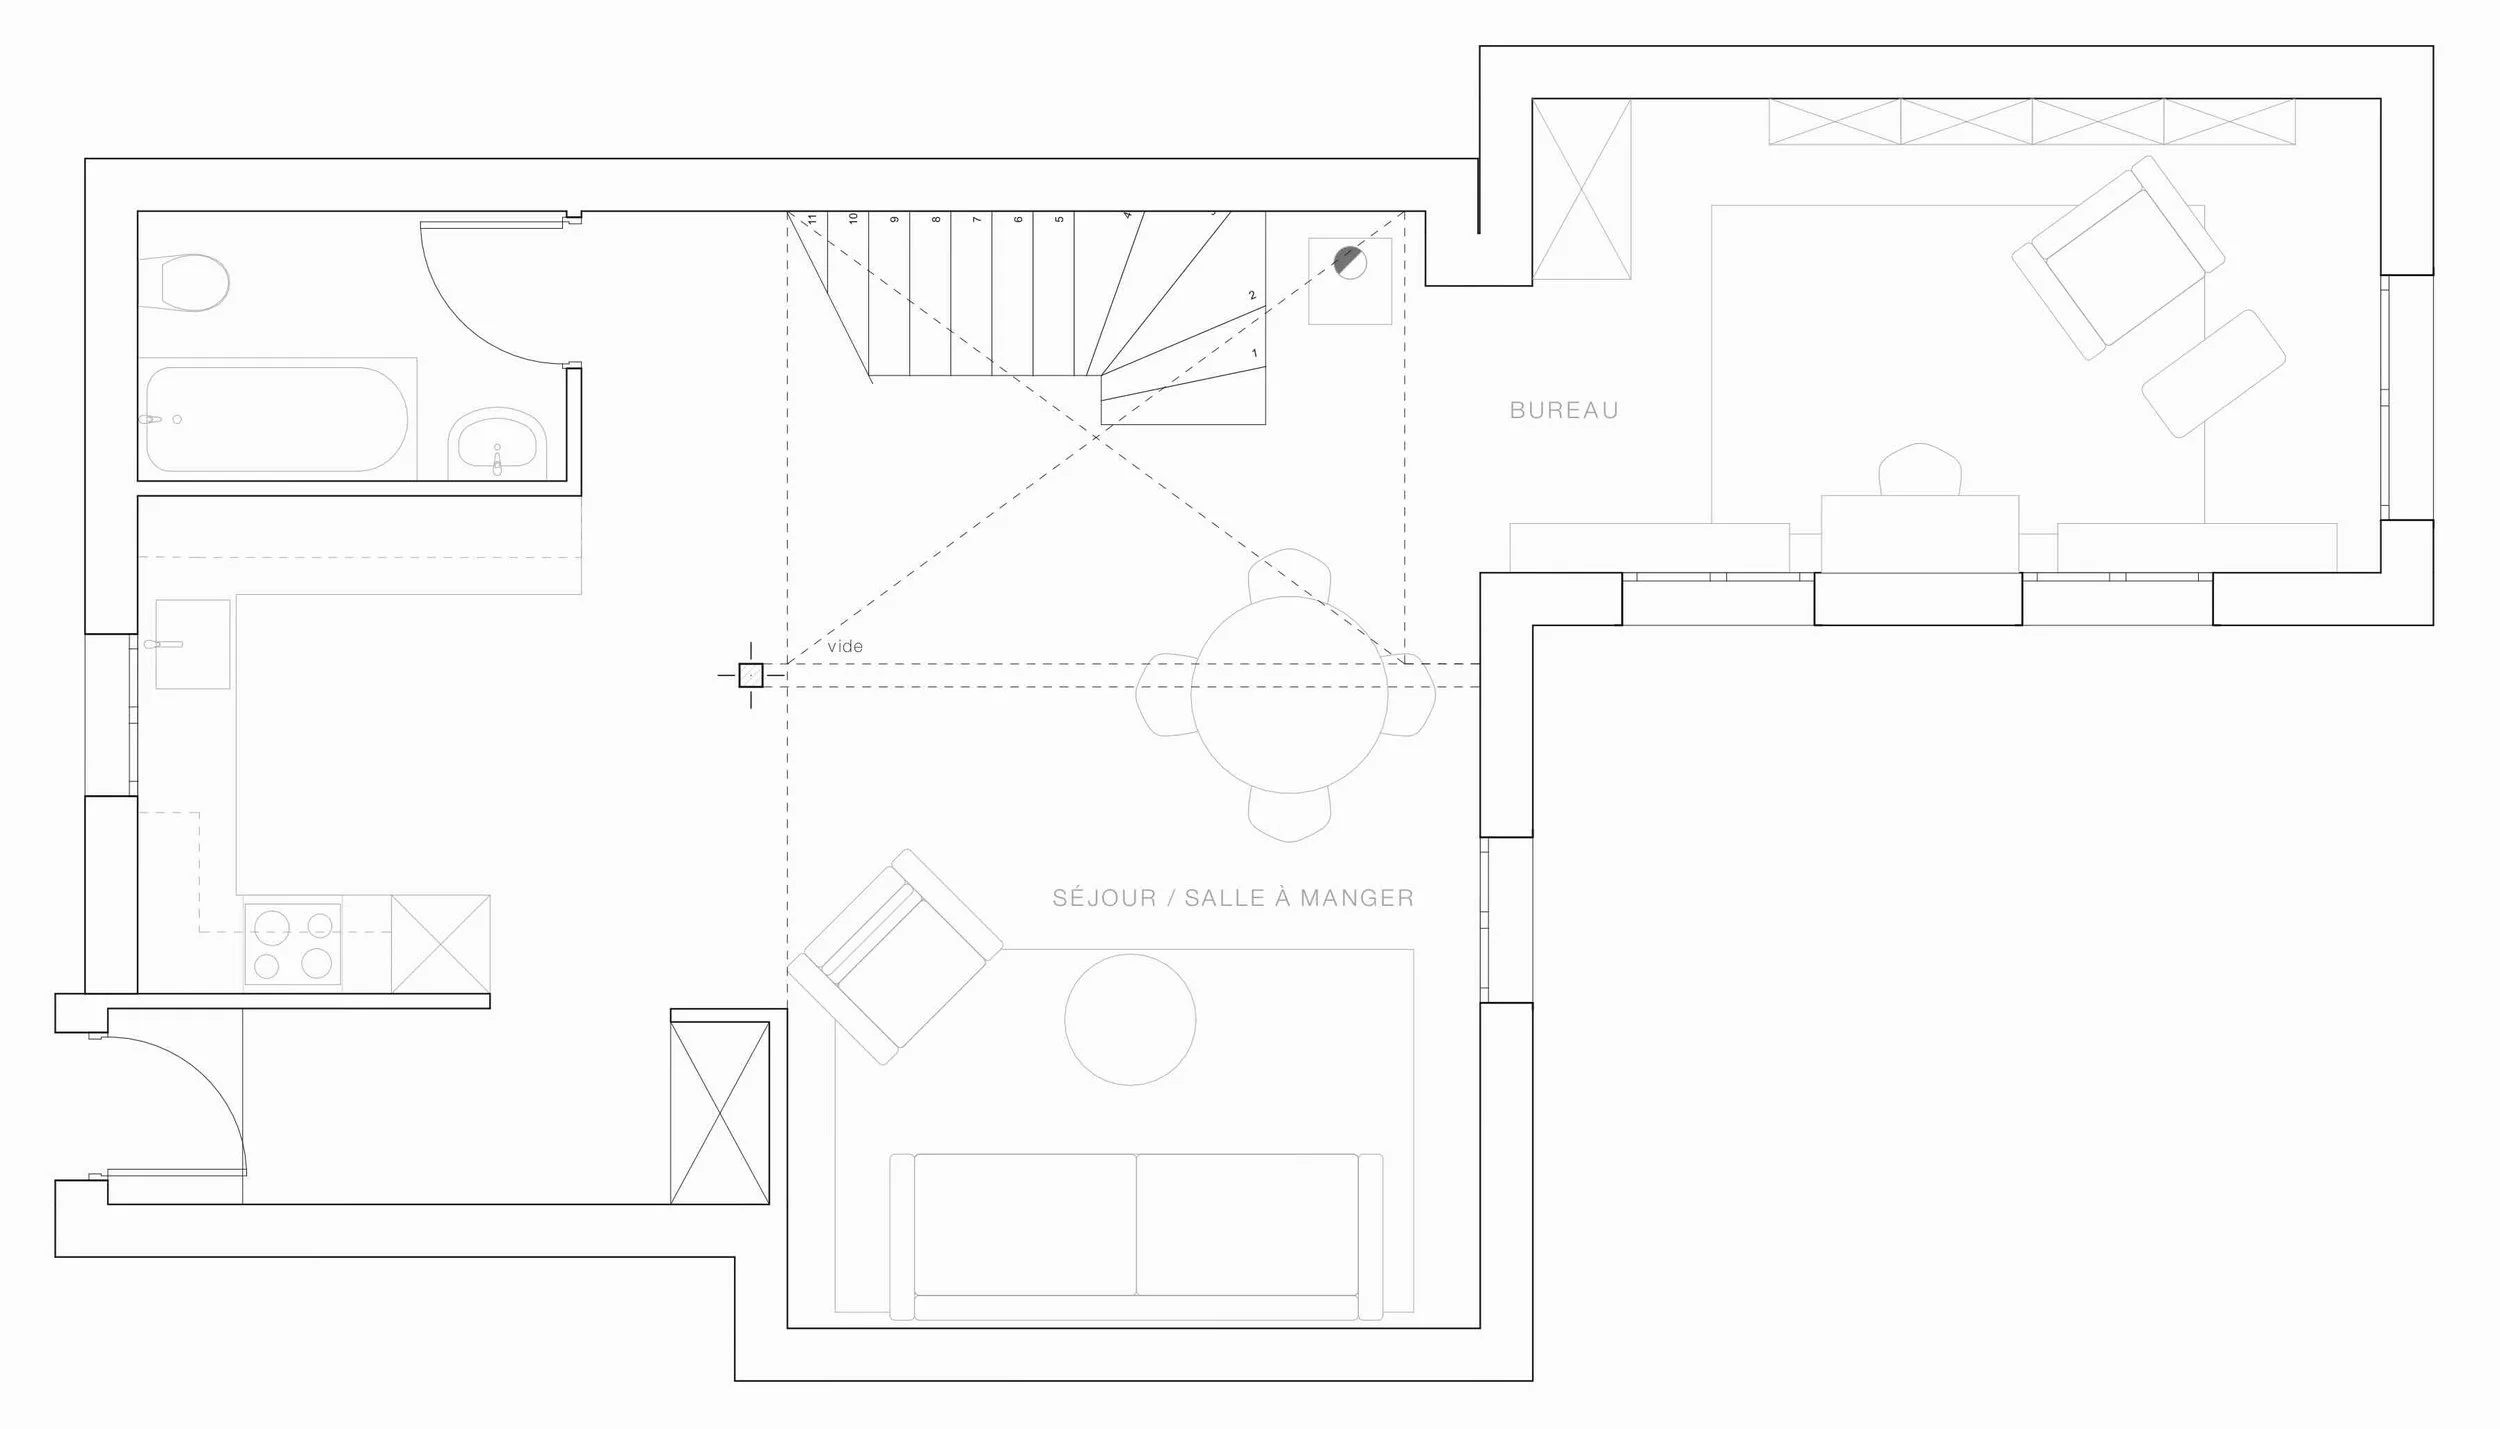
Proposed Floor Plan
The project focuses on optimising the existing layout through a new kitchen, a reorganisation of the living room and home office, a refined material palette and a carefully considered lighting scheme.
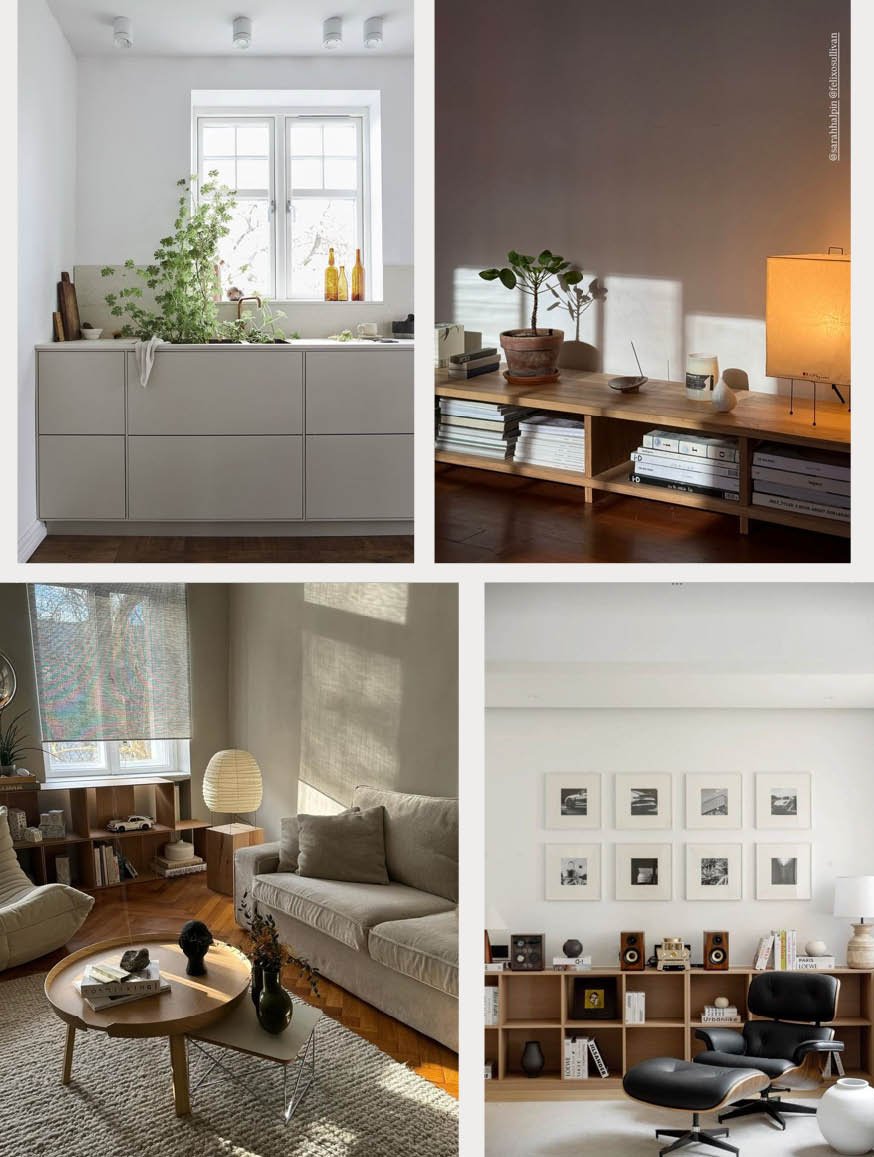
Project Objectives
A warm and light-filled atmosphere shaped by natural materials and subtle contrasts, creating rhythm without overwhelming the space.
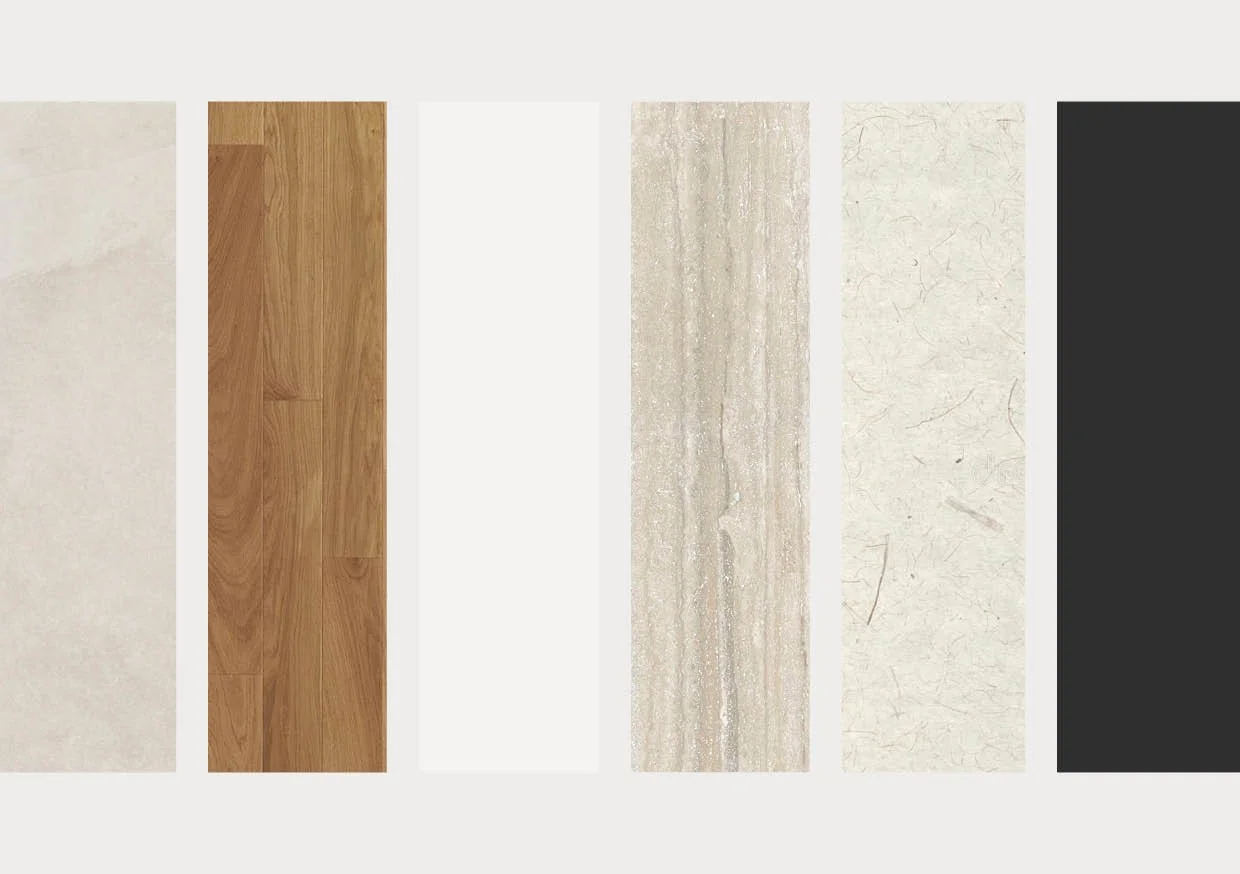
Materials & Contrasts
Light-toned stone, warm wood, mineral surfaces and black accents come together to create a restrained material palette, bringing continuity between the kitchen, living room and home office.
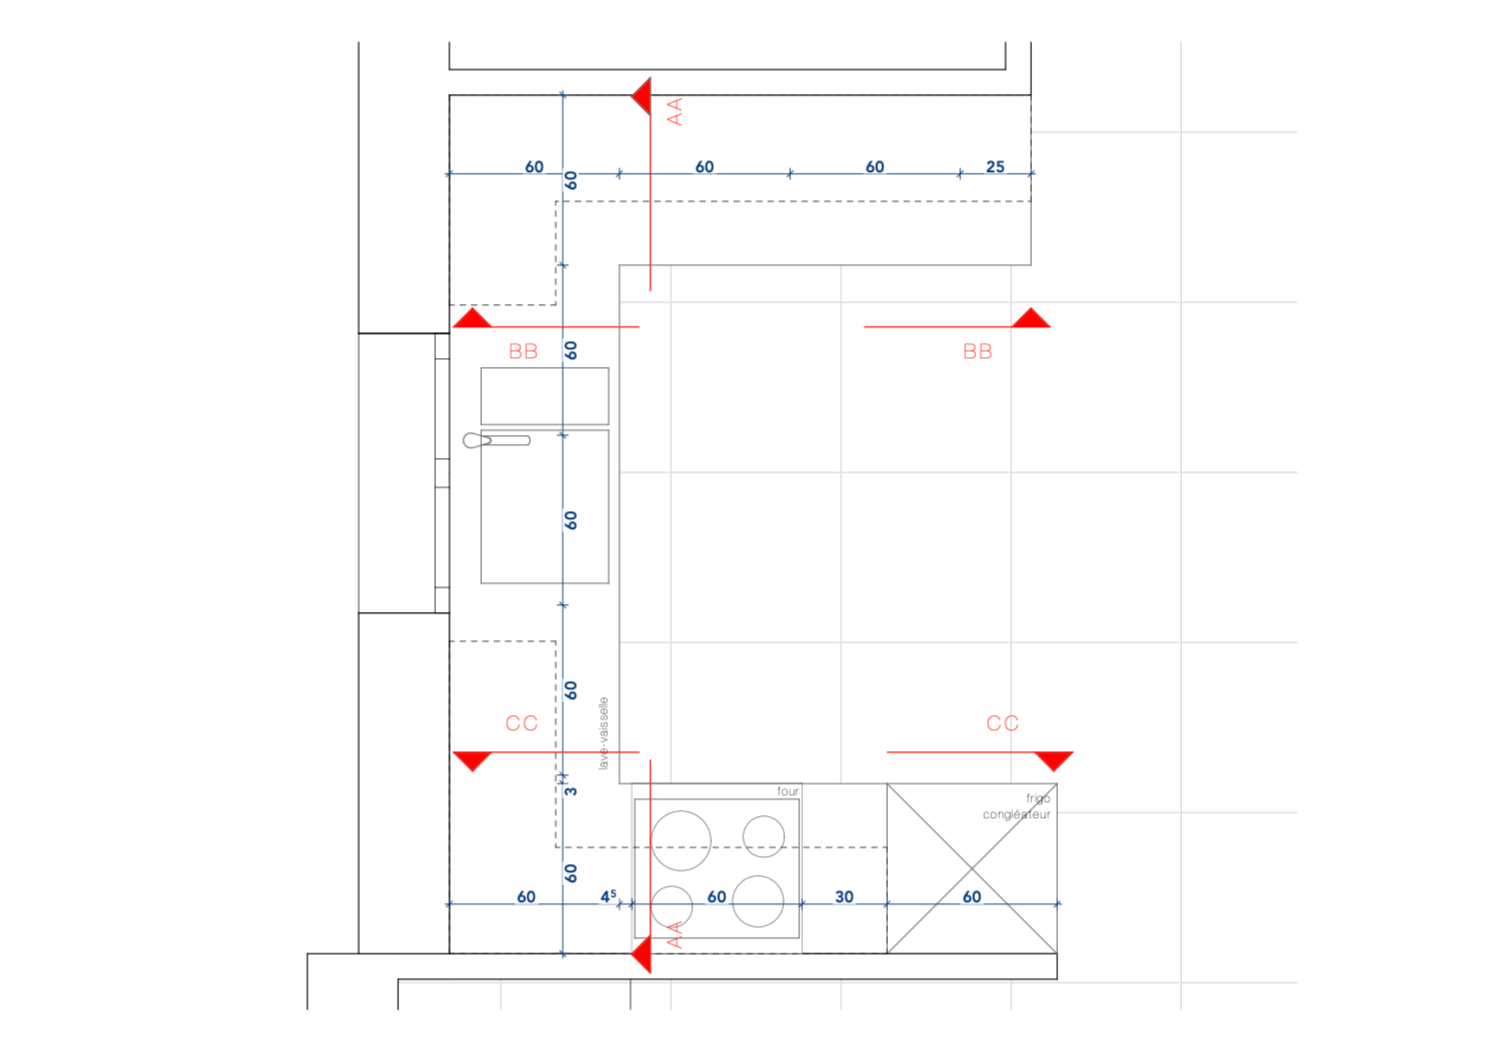
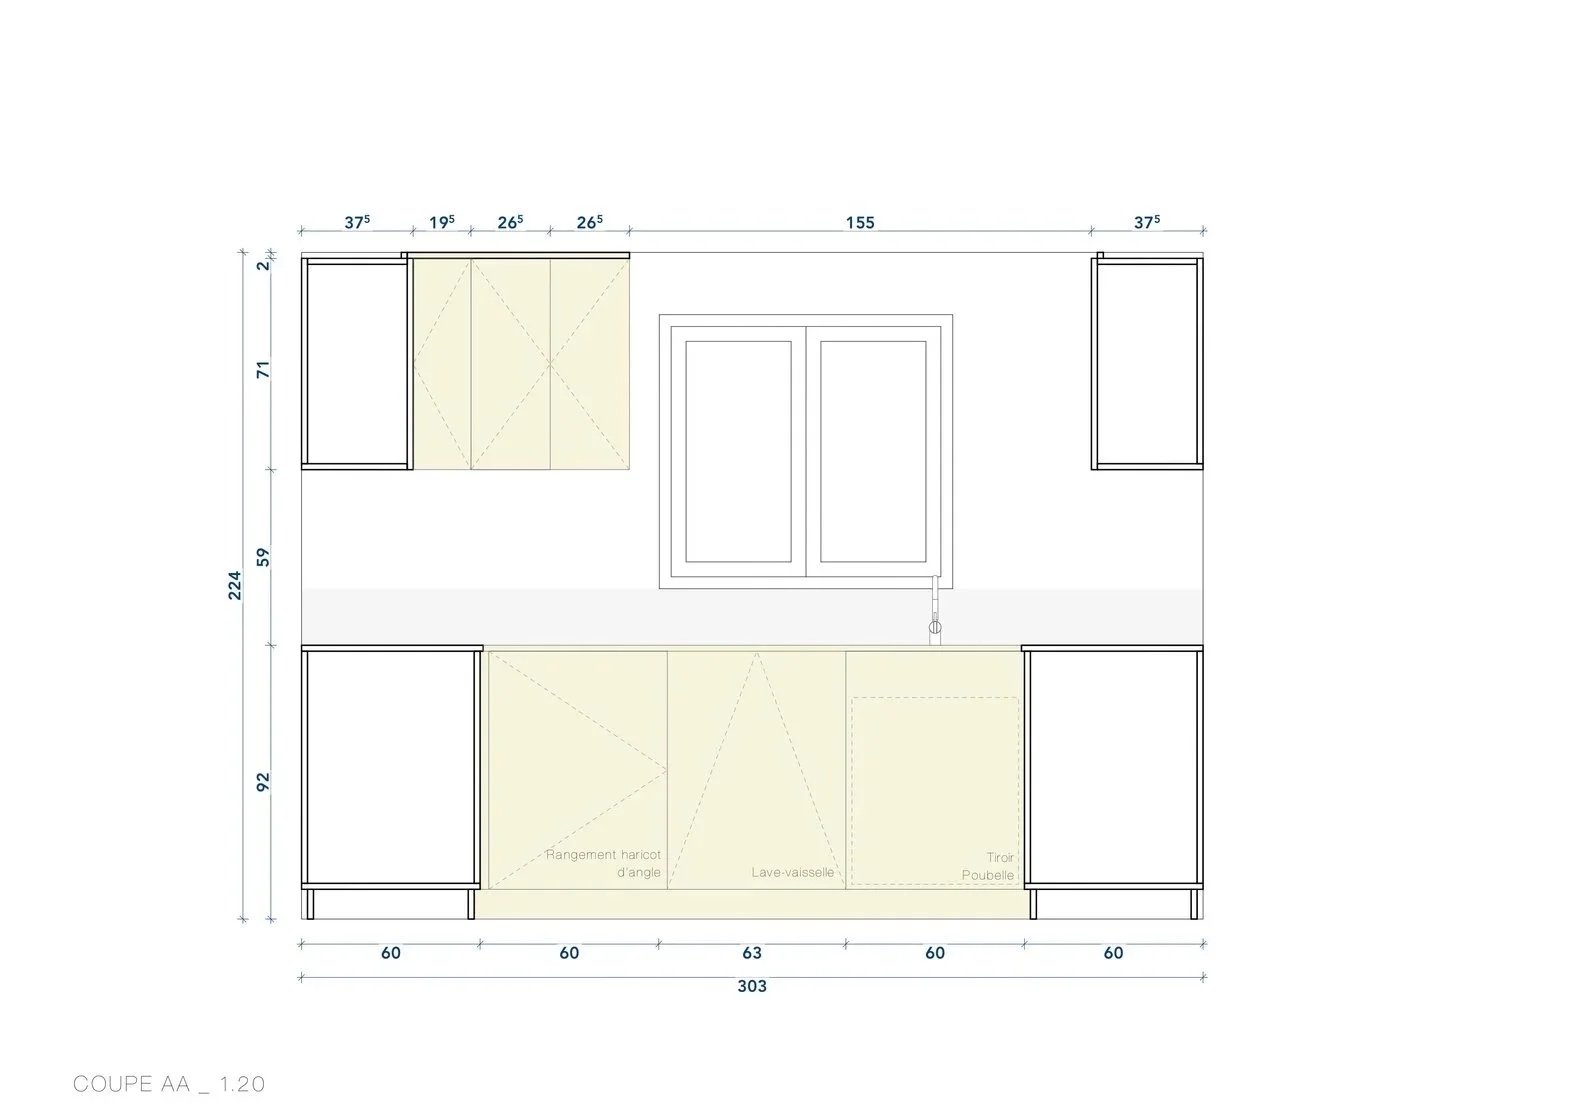
A Fully Redesigned Kitchen
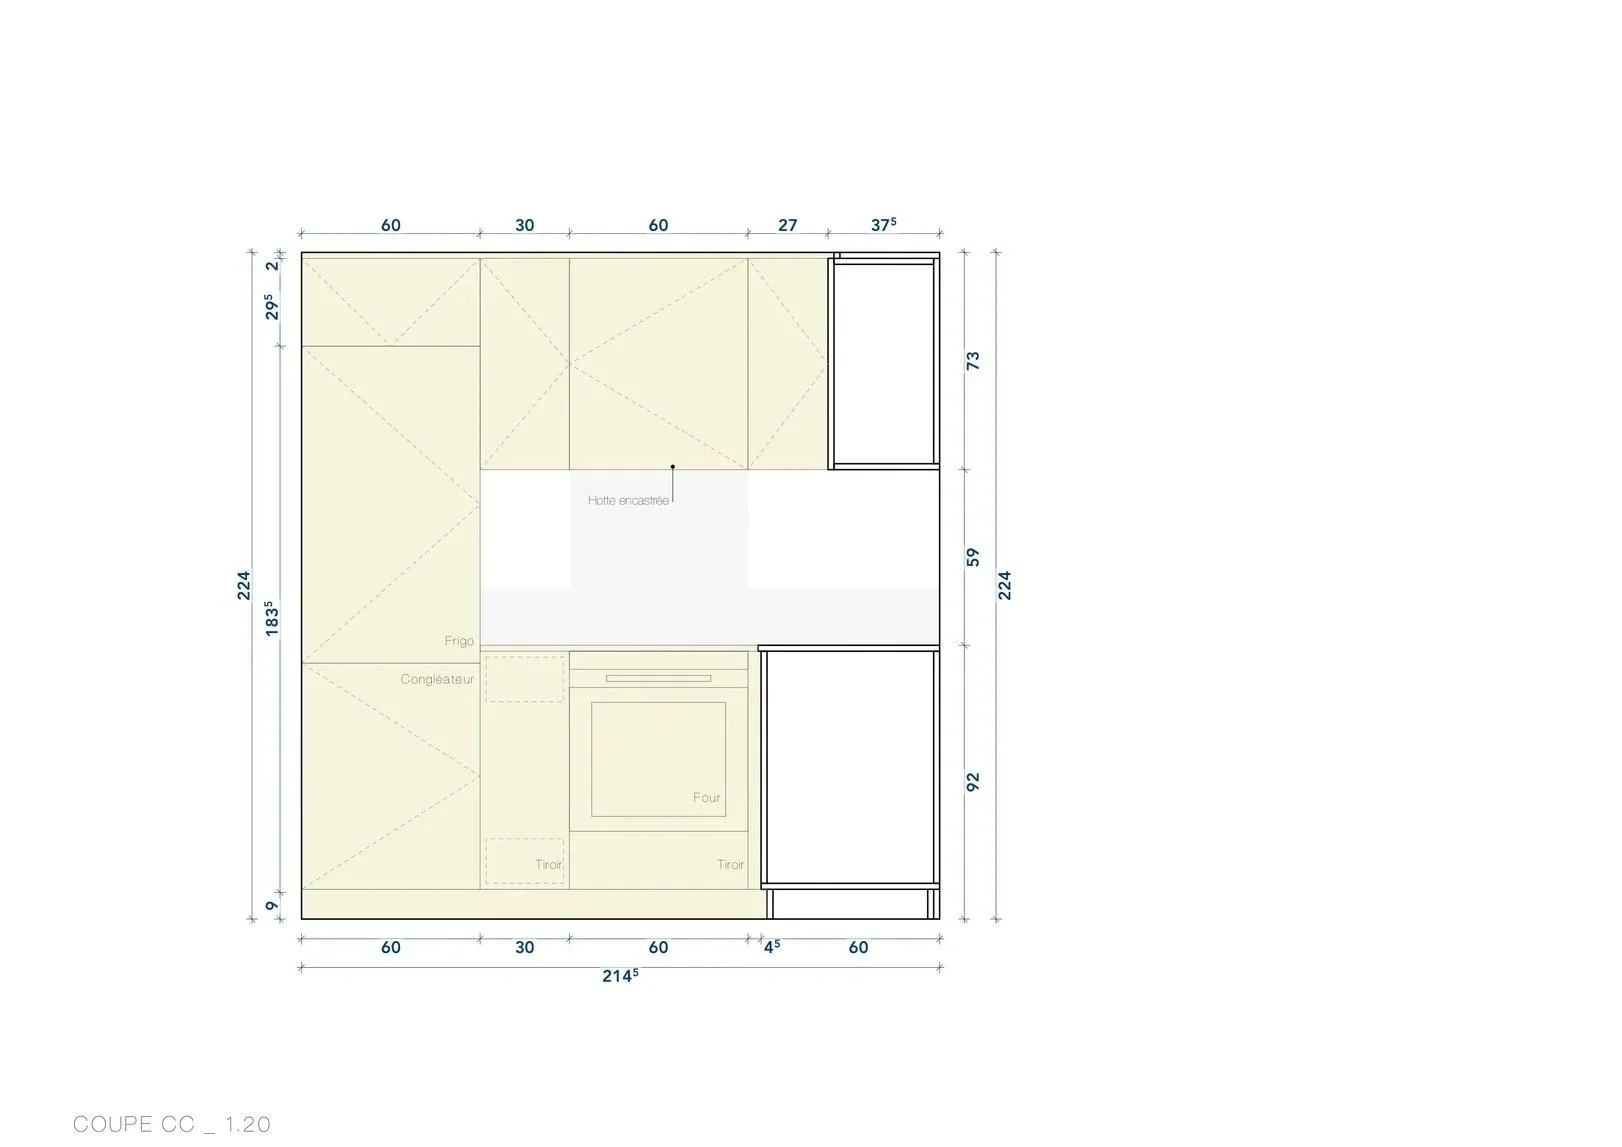
The layout and storage were completely reworked to improve functionality, increase capacity and integrate the kitchen more seamlessly into the rest of the apartment.
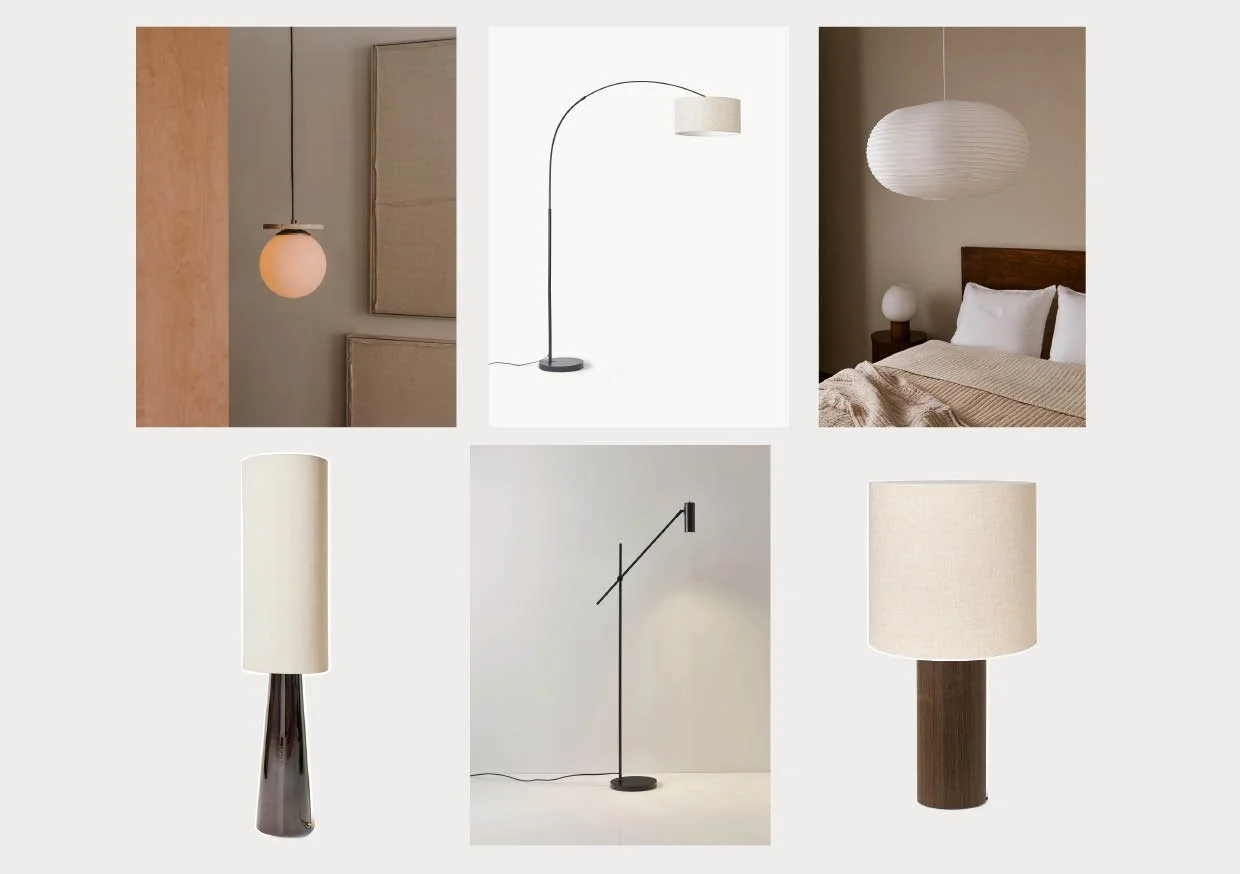
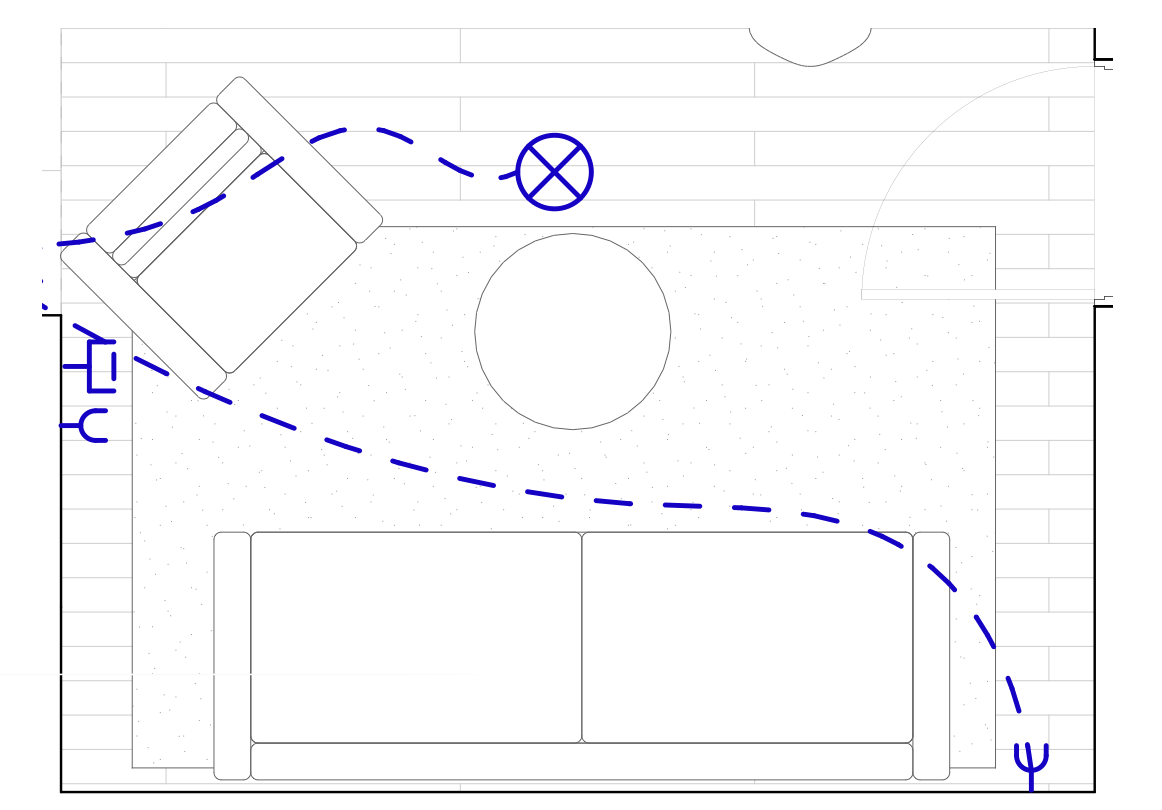
Light as a Tool for Creating Ambiance
The lighting scheme is organised in layers to support the different uses of the kitchen, living room and home office. Functional, indirect and decorative lighting work together to shape the atmosphere throughout the day.