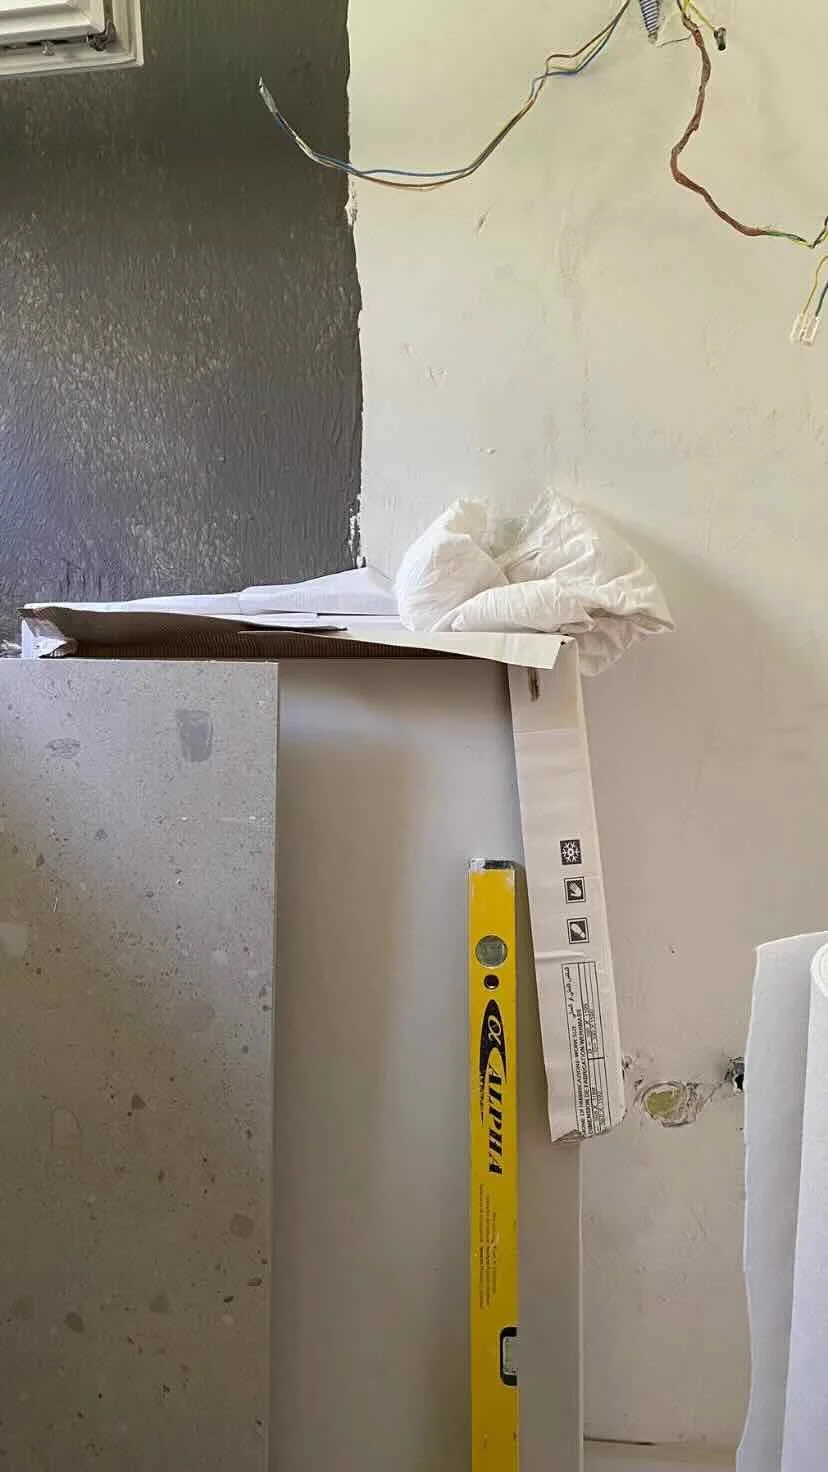
Interiors with a minimalist sensibility.
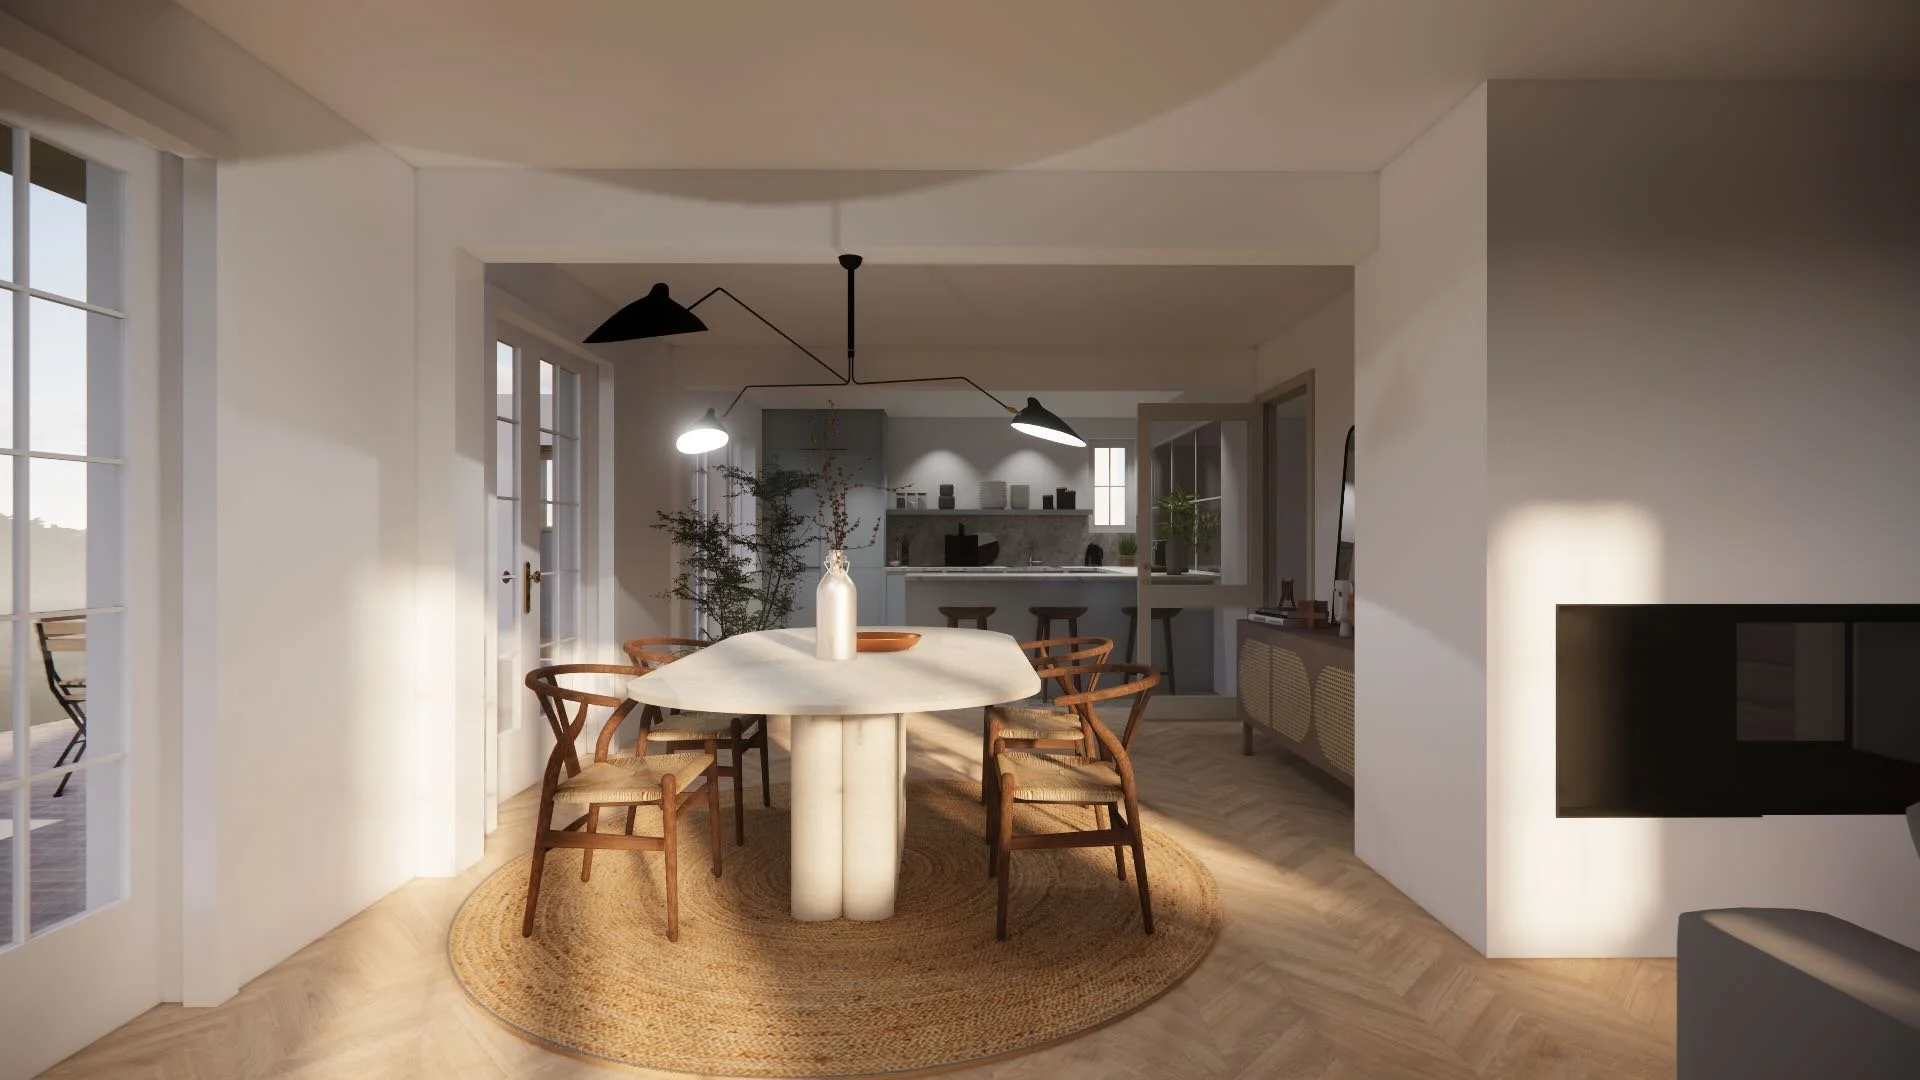
Interior design studio based in Lausanne.
Designing refined, timeless spaces where materials, volumes and bespoke details come together to create a singular identity.
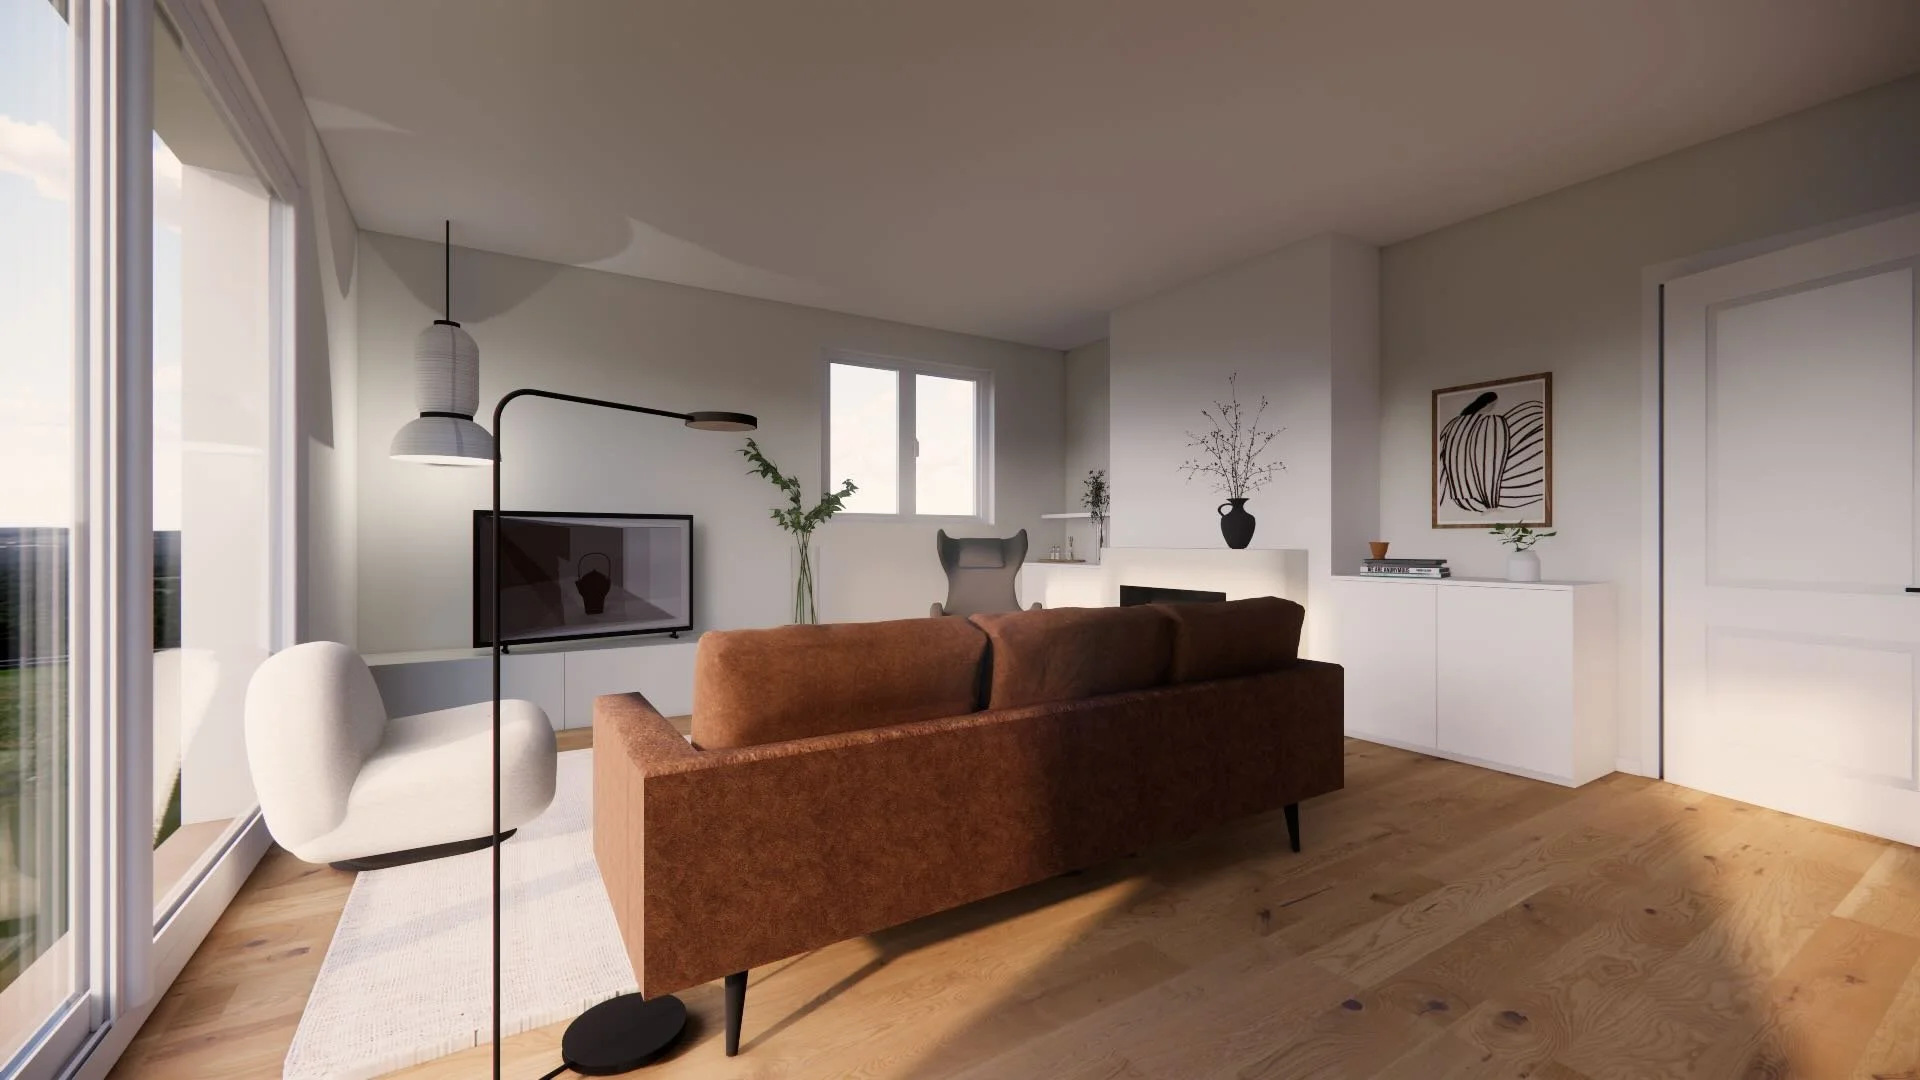
Selected Projects
Villa Auvernier
Interior Design · Layout · Visualization
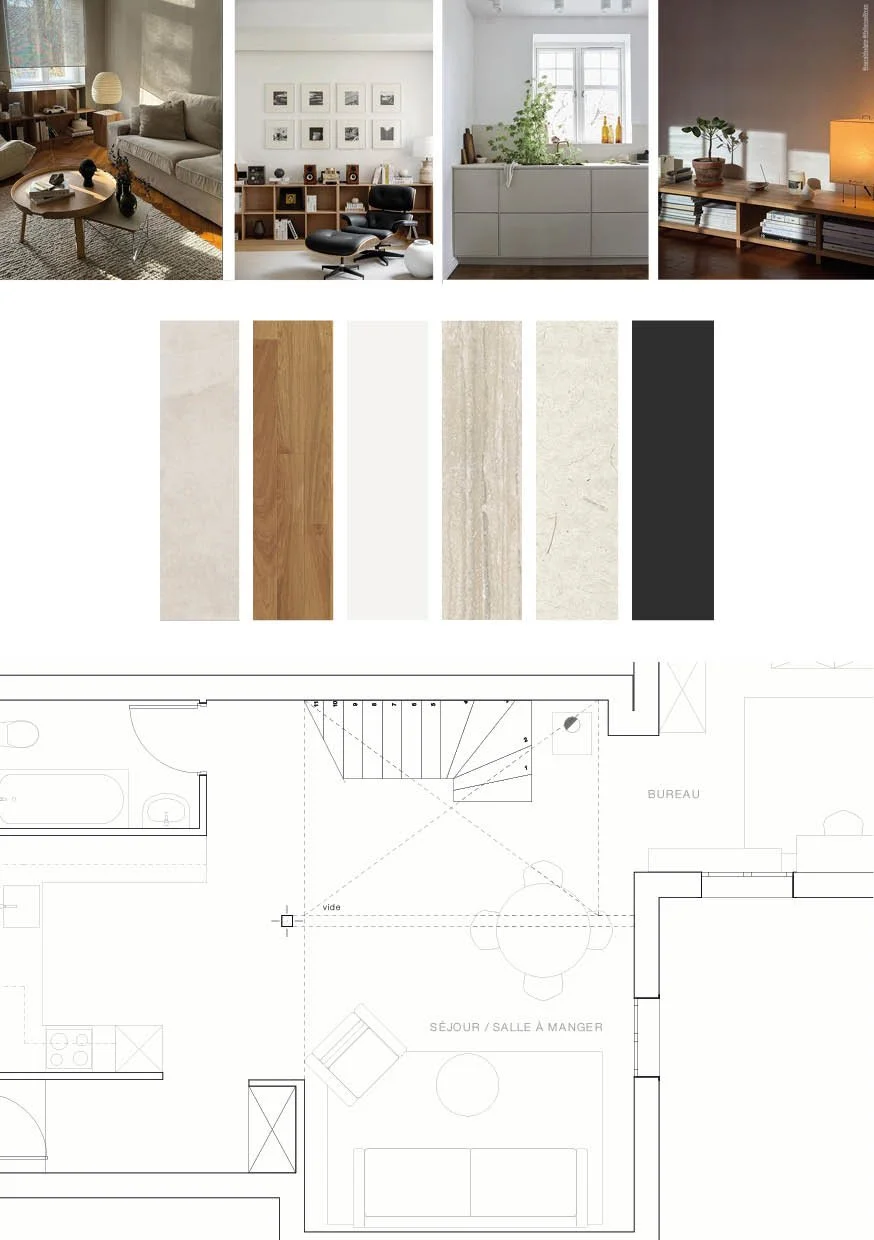
Bottens Apartment
Residential Renovation · Design · Space Optimization
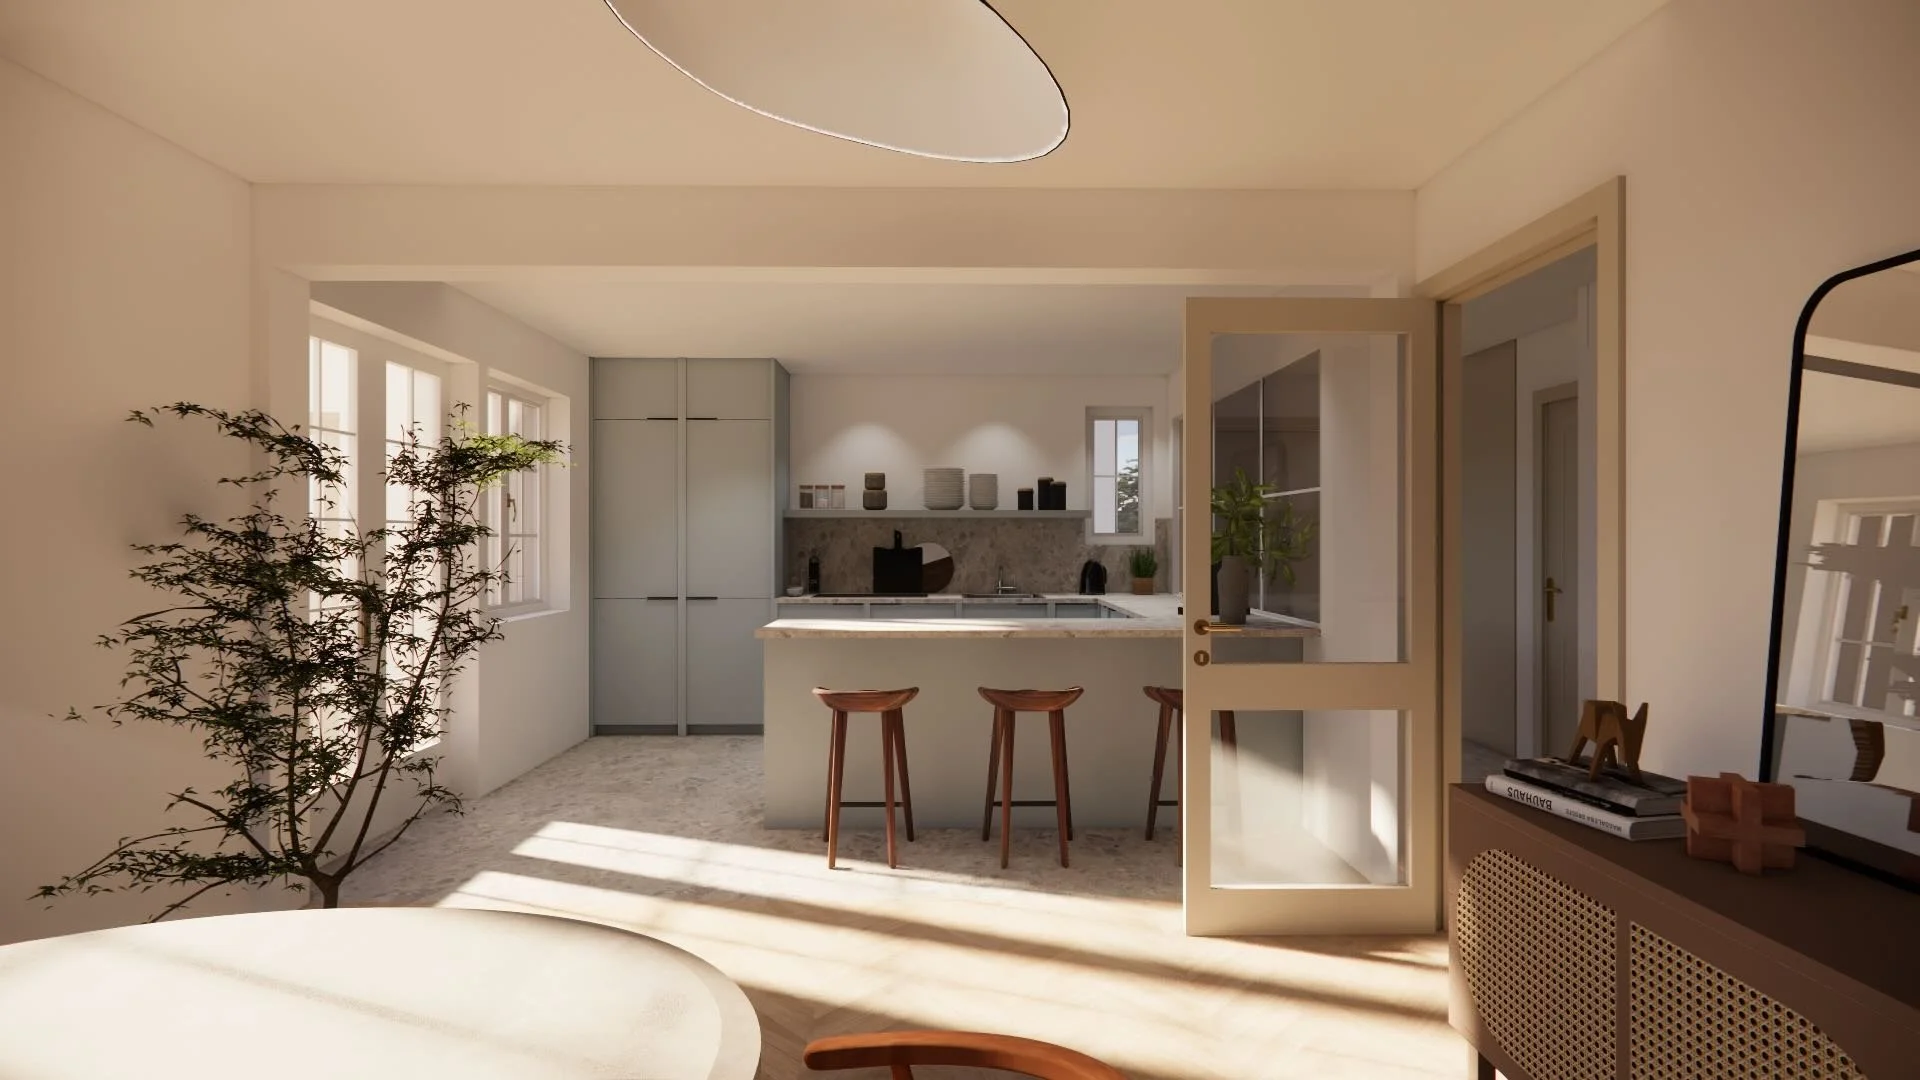
Villa Echandens
Design Direction · 3D Visualization
Project completed at Maison Jarlier
Create spaces that are as much about how they feel as they are about how they look.
Each project is approached as a balance between functionality, materials, light, and proportions. The goal is not to adhere to a rigid aesthetic, but to create an interior that is in harmony with the space and the people who live there.
Tailored design for every project
01 —<span> </span><span>Renovation & Partial Refurbishment</span>
Redesigning an existing interior to improve its functionality, spatial layout, and overall cohesion.
02 — Space Planning & Optimization
Organize the functions, traffic patterns, and furniture to make the space more fluid and better suited to everyday life.
03 — <span>Materials, Colours & Furniture Selection</span>
Define a cohesive palette of materials, colors, and furniture to establish the interior’s identity.
04 — Design & 3D Visualization
Visualise the project to understand the spaces, materials and atmosphere before construction begins.