
Villa Echandens
<span>Residential Renovation · Kitchen · Living & Dining Spaces</span><br>Renovation of the ground floor of a villa to create a more fluid connection between the kitchen, dining area and living room. The design explores the relationship between space, light and furniture through a soft palette of natural materials.
Echandens, Vaud, Switzerland
Concept Design
December 2024
Concept design, floor plans, furniture selection, 3D modelling and visualisation
location
phases
completion
contribution
Project completed at Maison Jarlier.
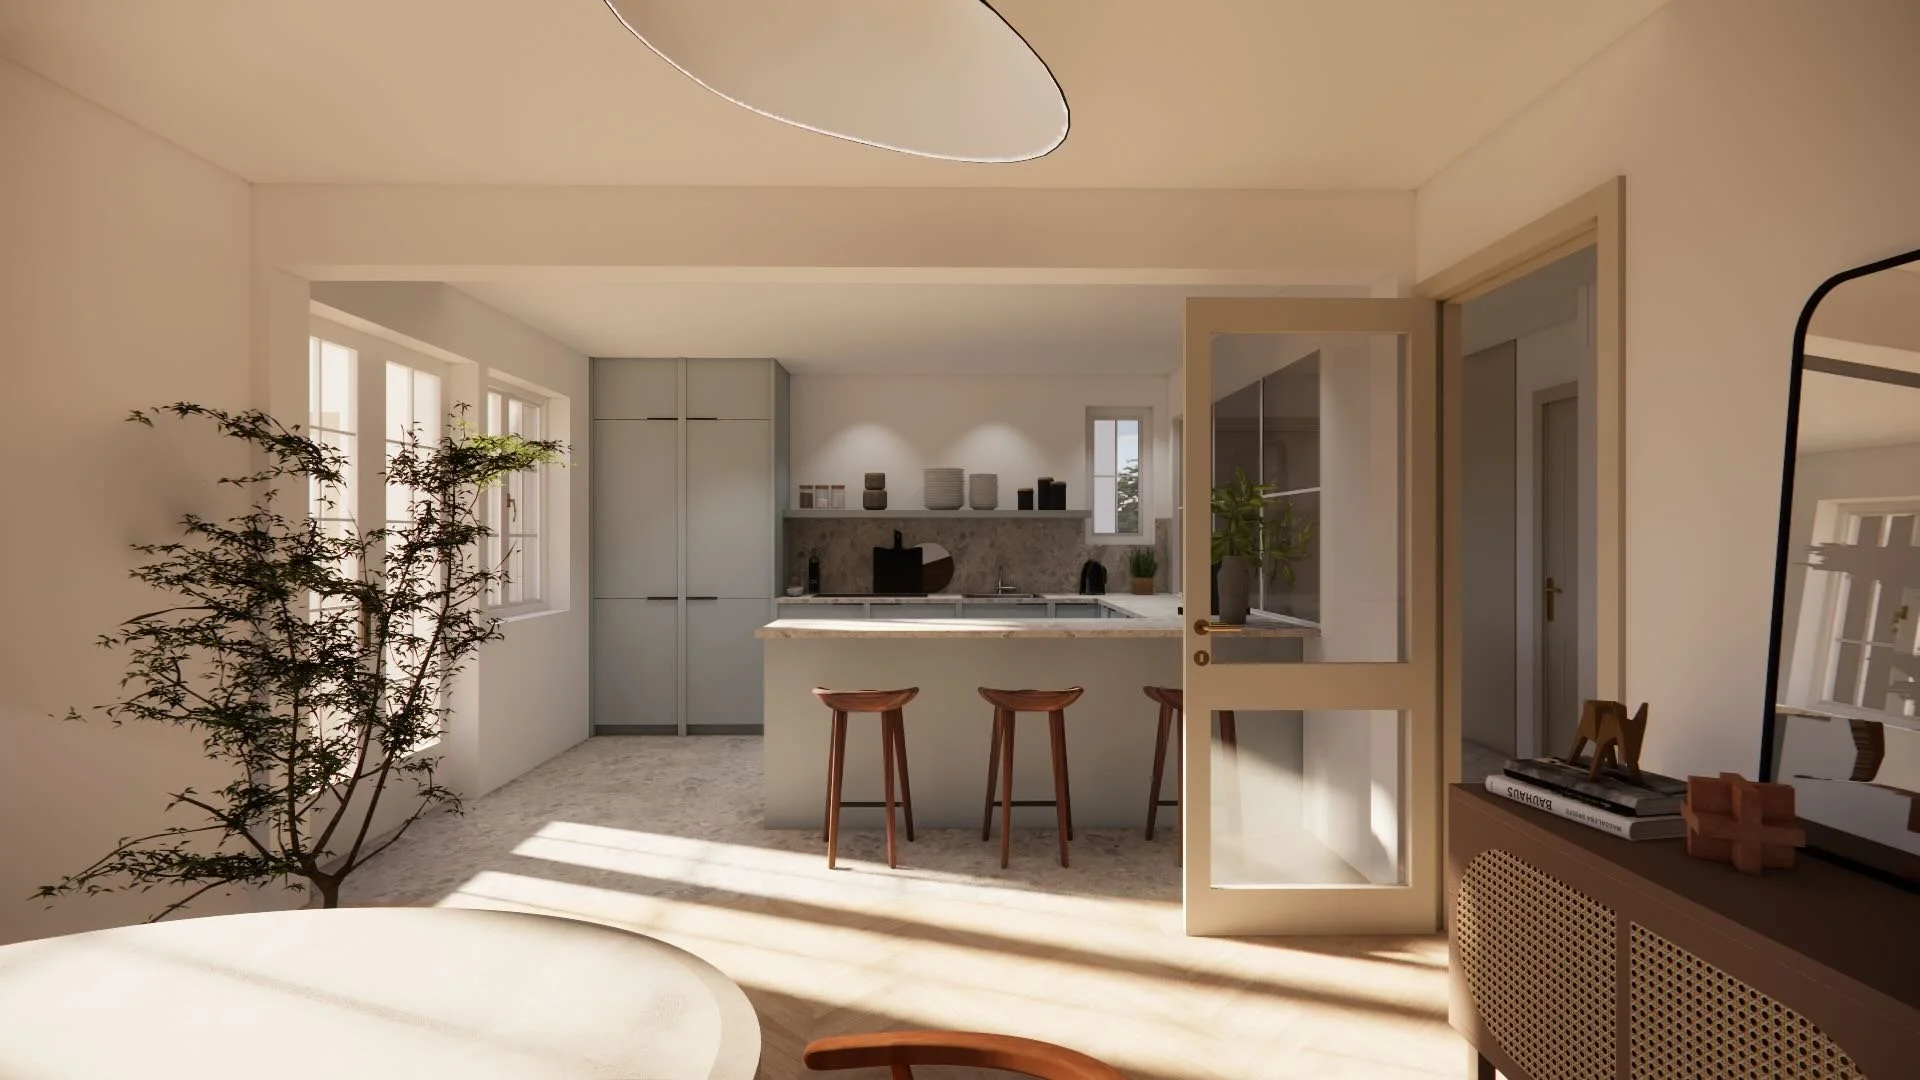
Creating a Seamless Flow Between Spaces
A palette of natural tones, mineral materials and clean-lined furniture creates a cohesive visual language throughout the different areas, while allowing each space to retain its own identity.
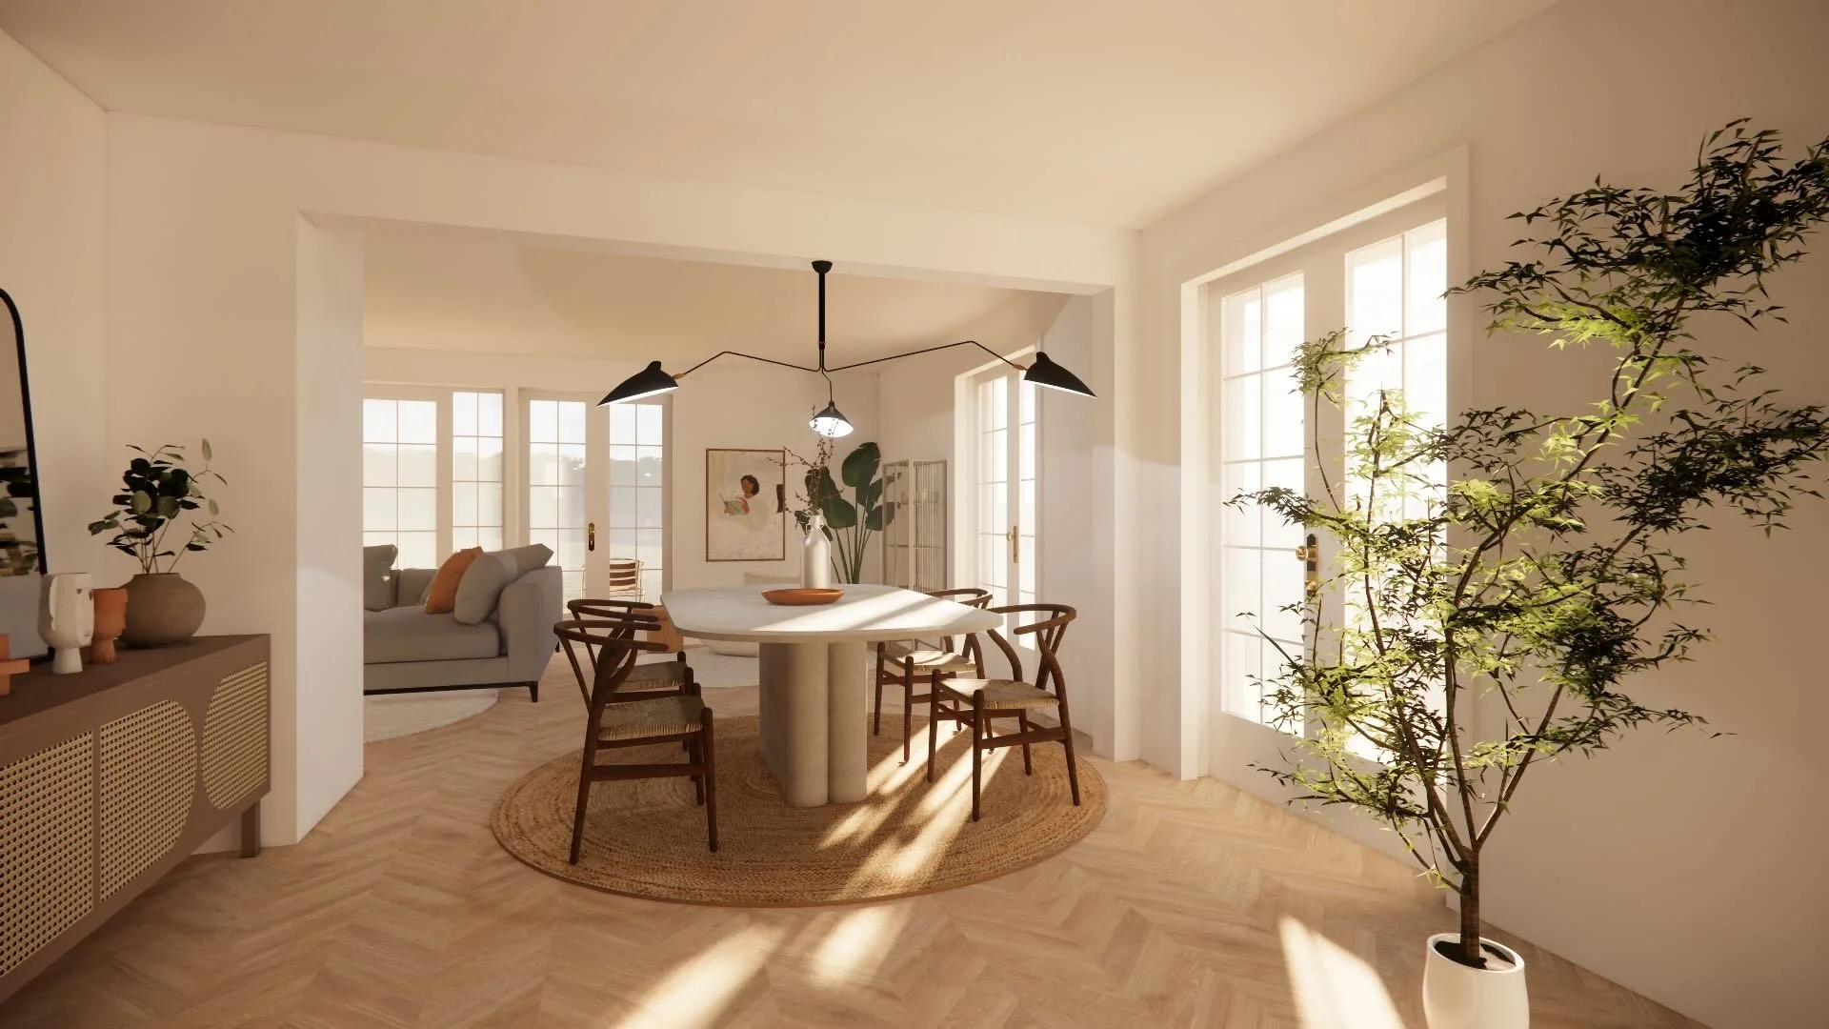
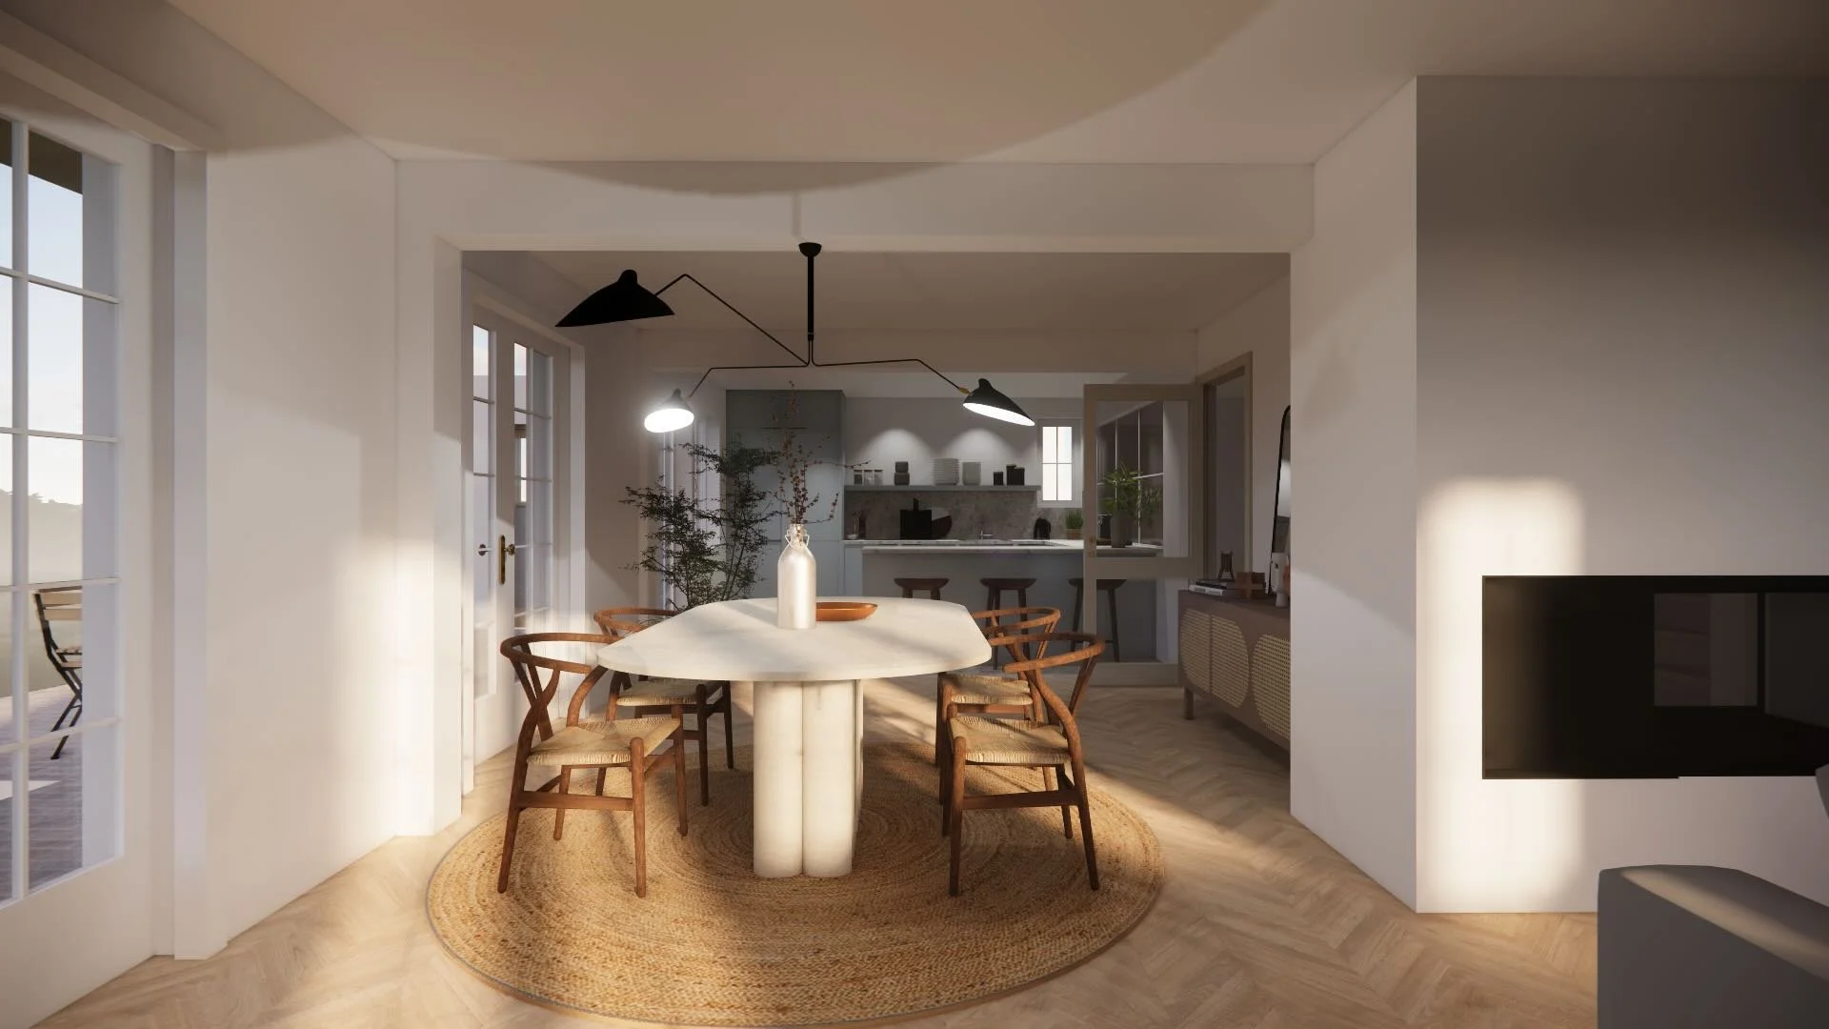
Defining Spaces Through Furniture
Furniture is used to define different functions without interrupting the openness of the space. Its proportions, materials and placement create rhythm while maintaining visual continuity between the kitchen, dining area and living room.
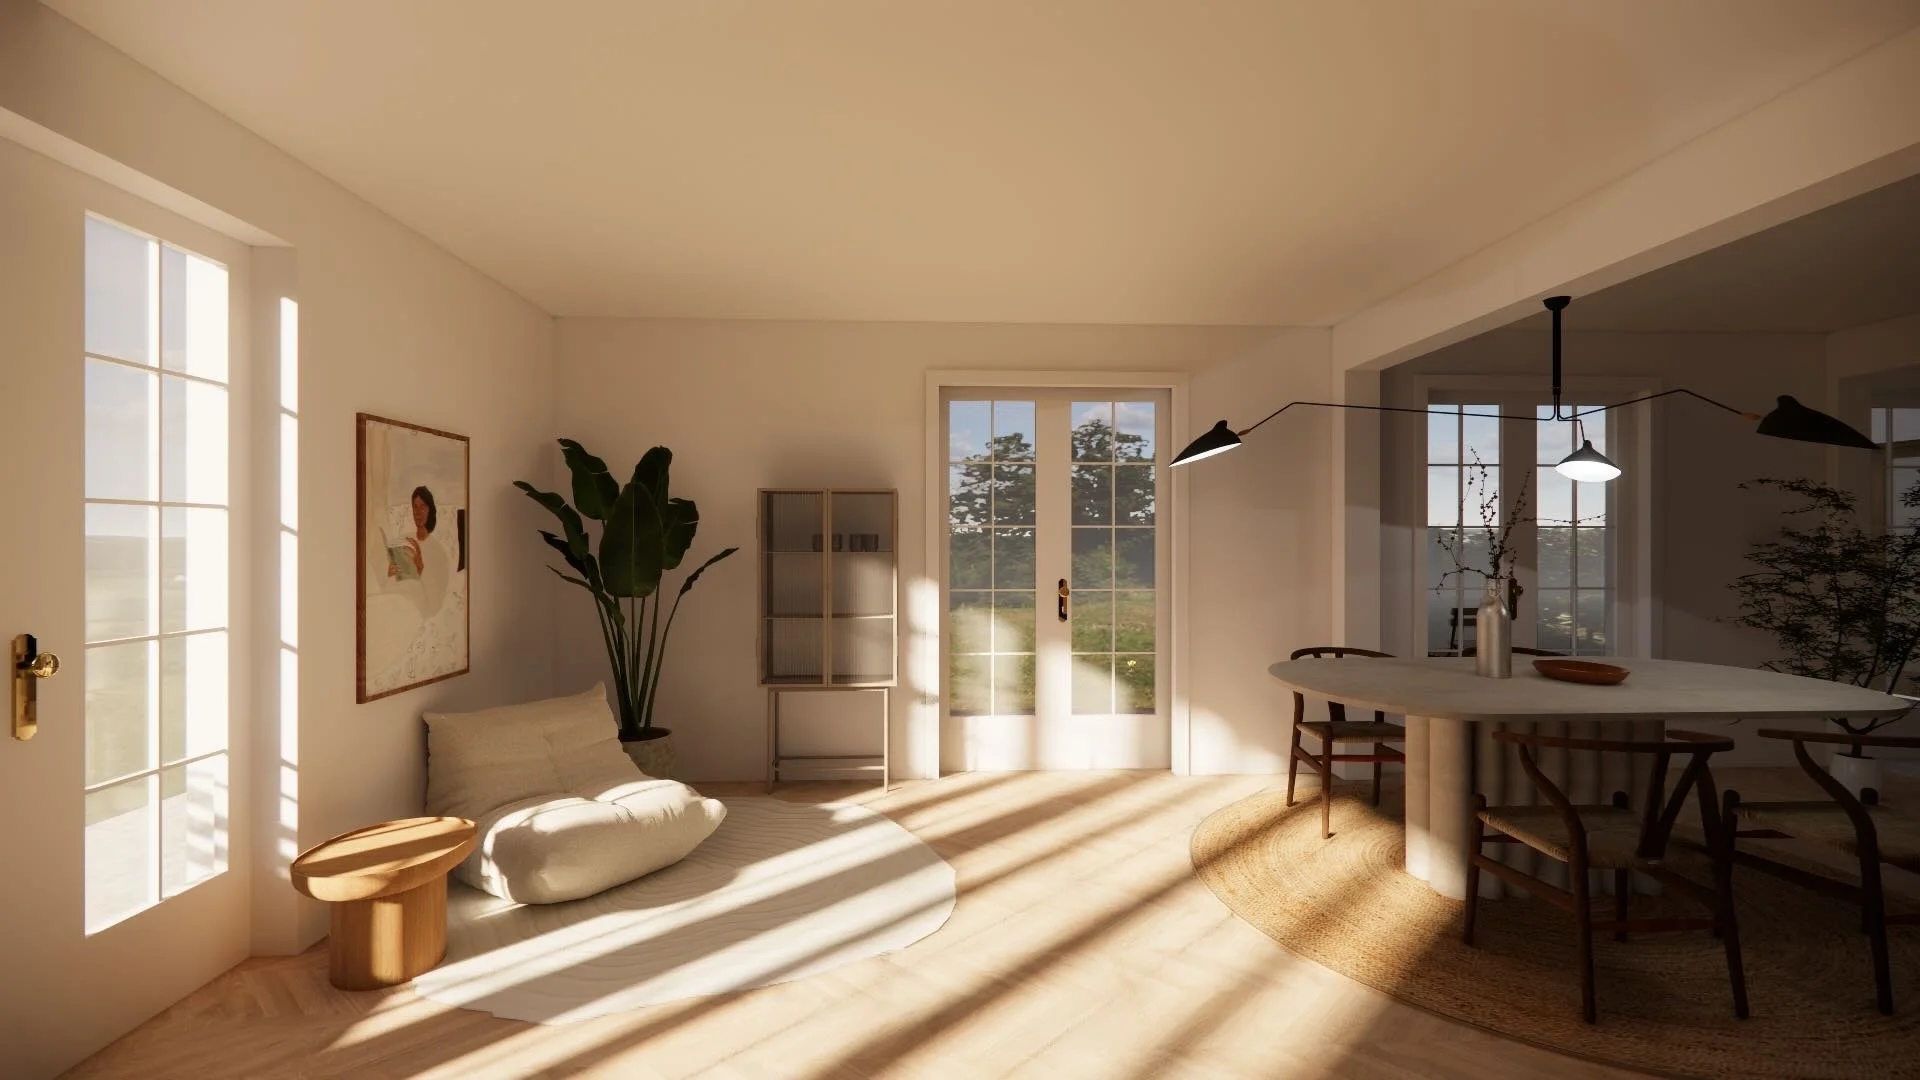
An Interior Designed as a Whole
Every choice — spatial composition, materials, furniture and lighting — contributes to a calm, cohesive and inviting atmosphere.