
Villa Auvernier
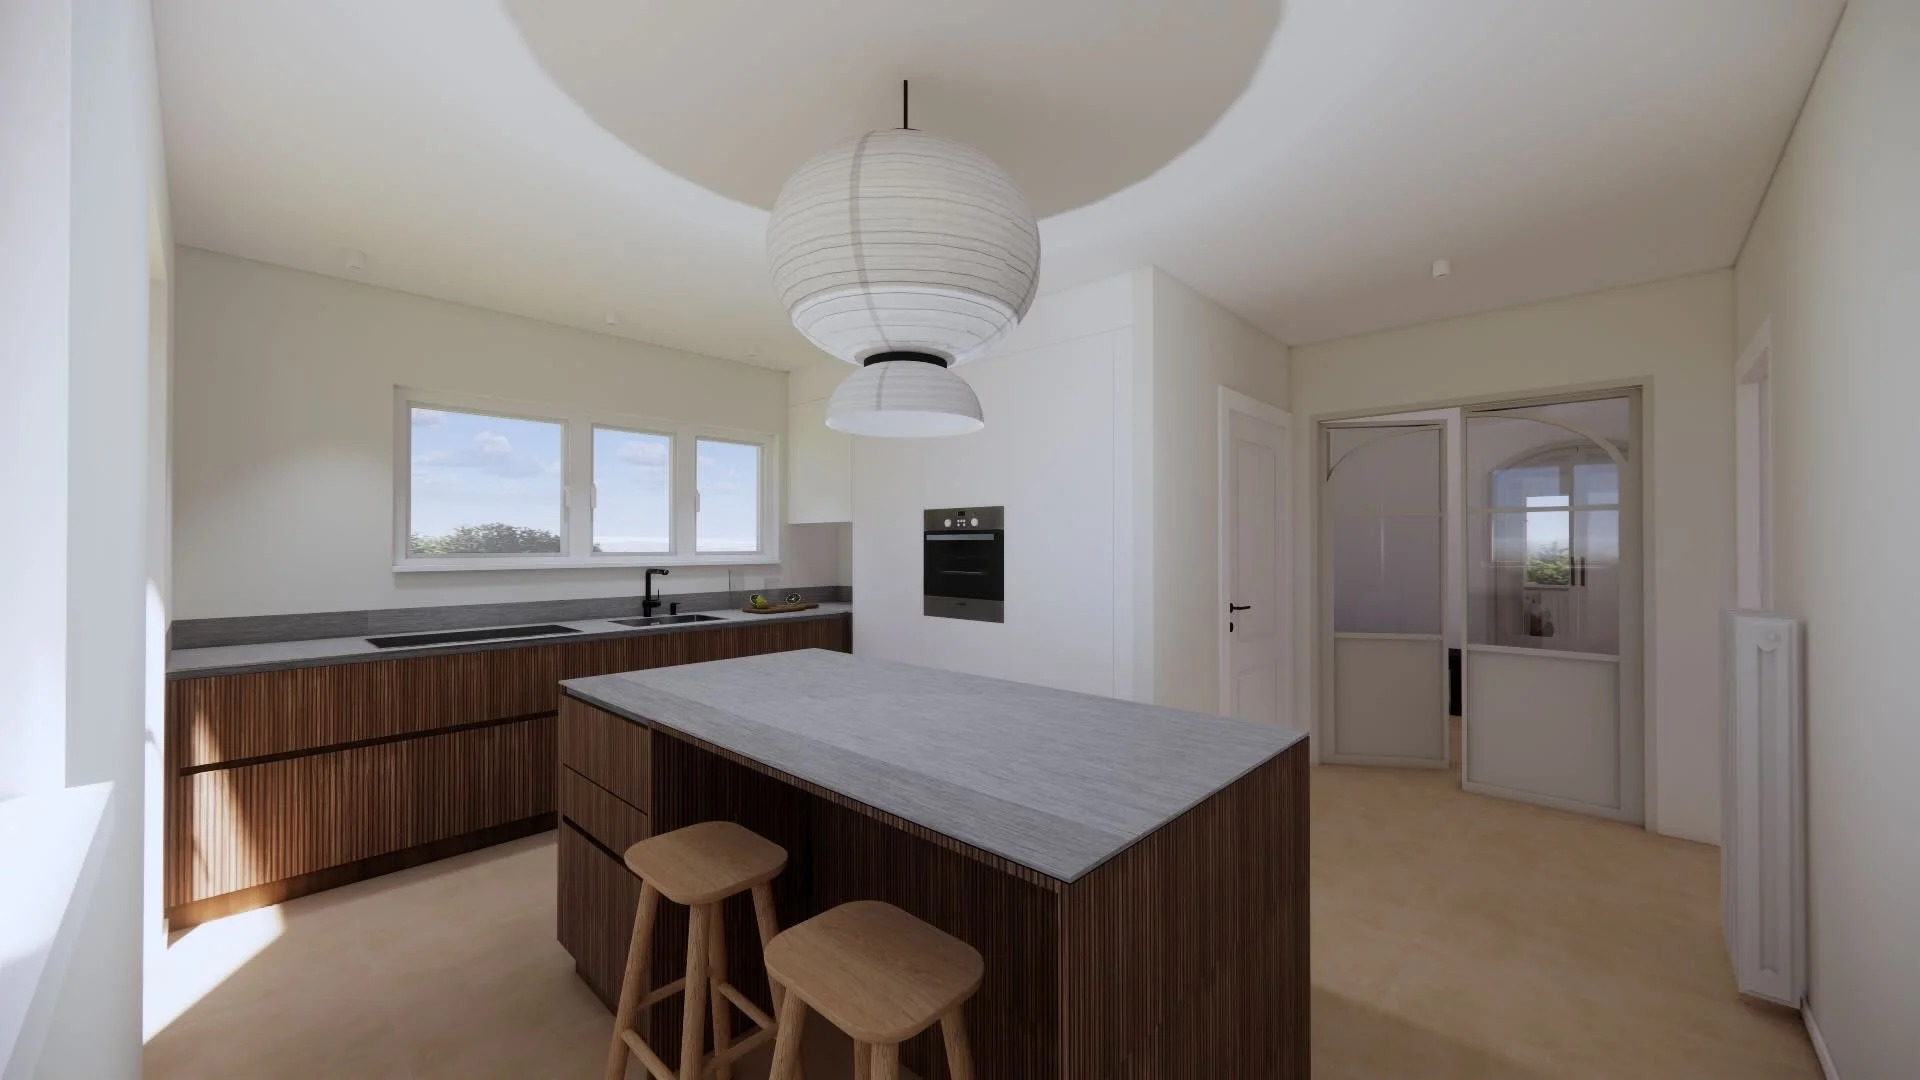
Residential Renovation · Space Planning · Interior DesignThe ground floor of the villa was redesigned to improve circulation, strengthen the connection between the living spaces and make better use of natural light. A warm, understated palette is combined with custom joinery and architectural details to create a cohesive interior.
Auvernier, Neuchâtel, Switzerland
Concept Design · Design Development
September 2025
Interior design, mood boards, floor plans, 3D visualisations and material selection
location
phases
completion
role
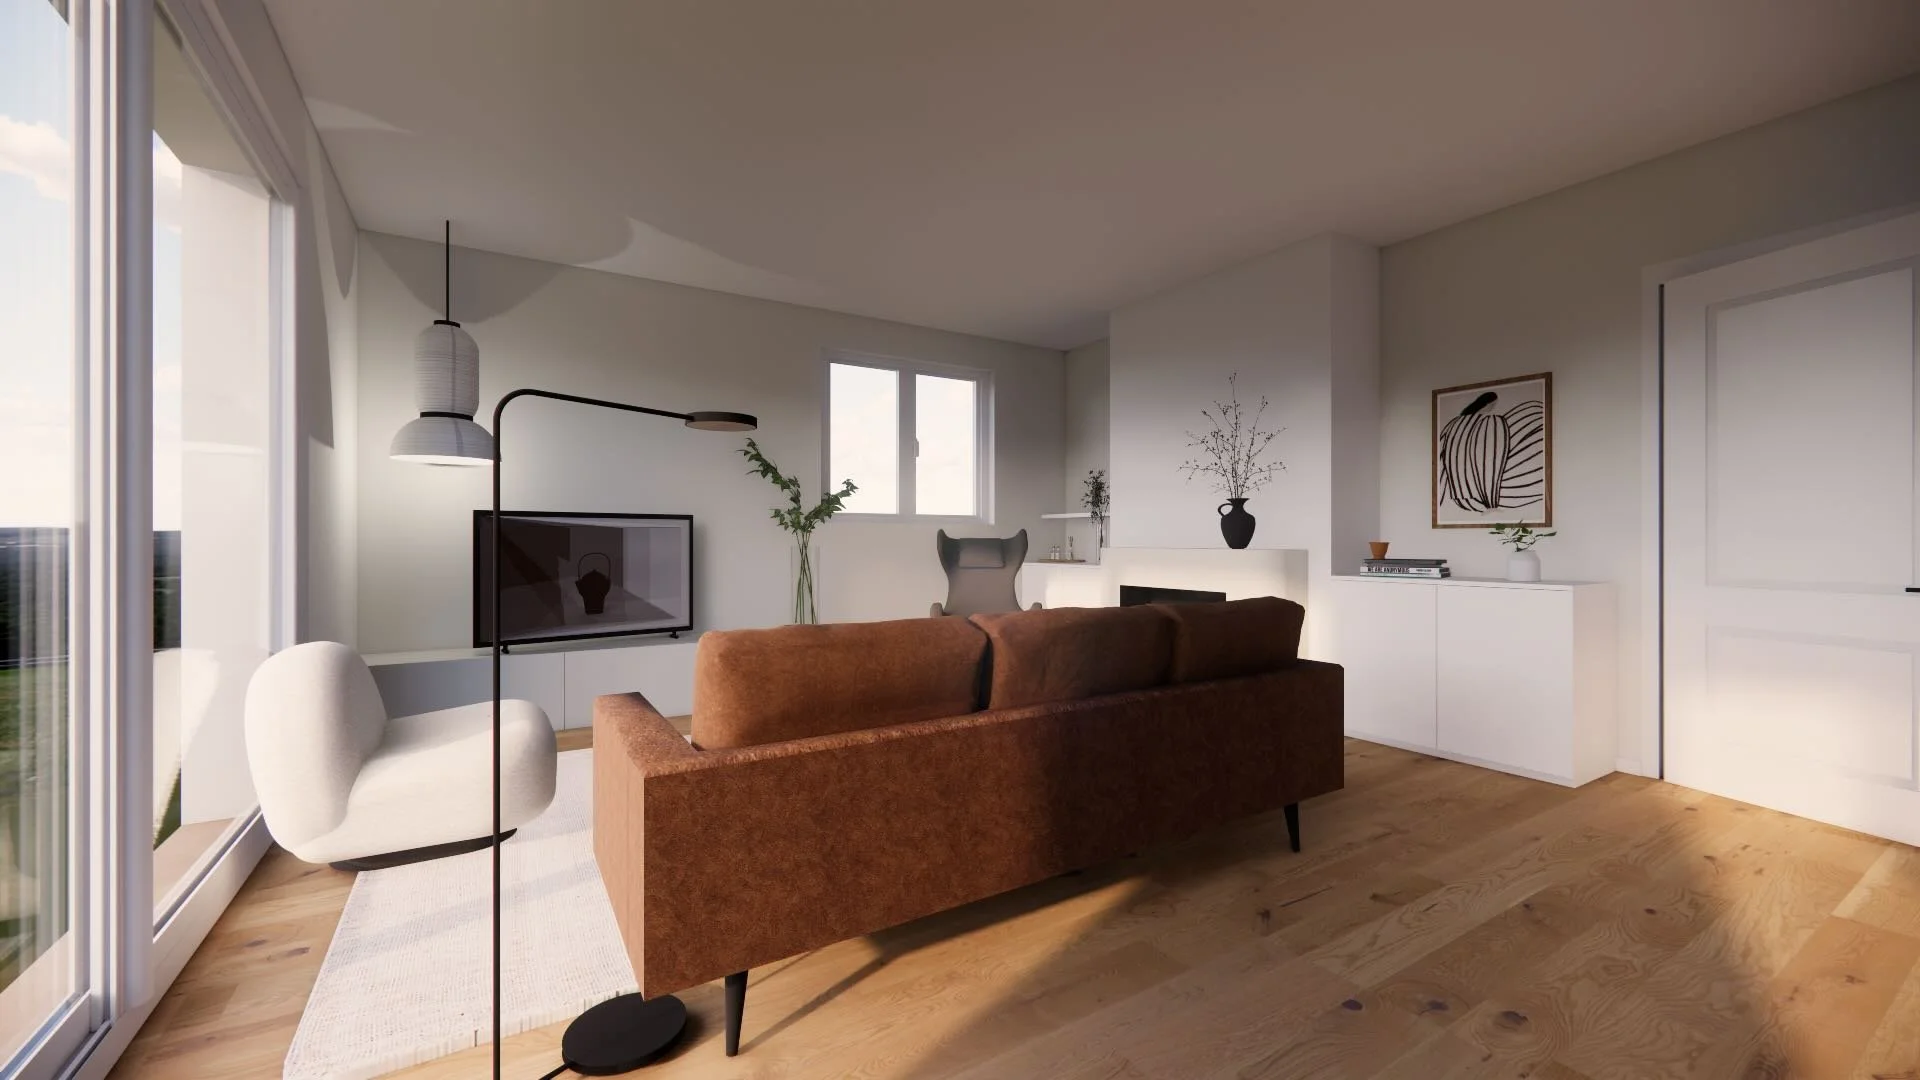
Project Objectives
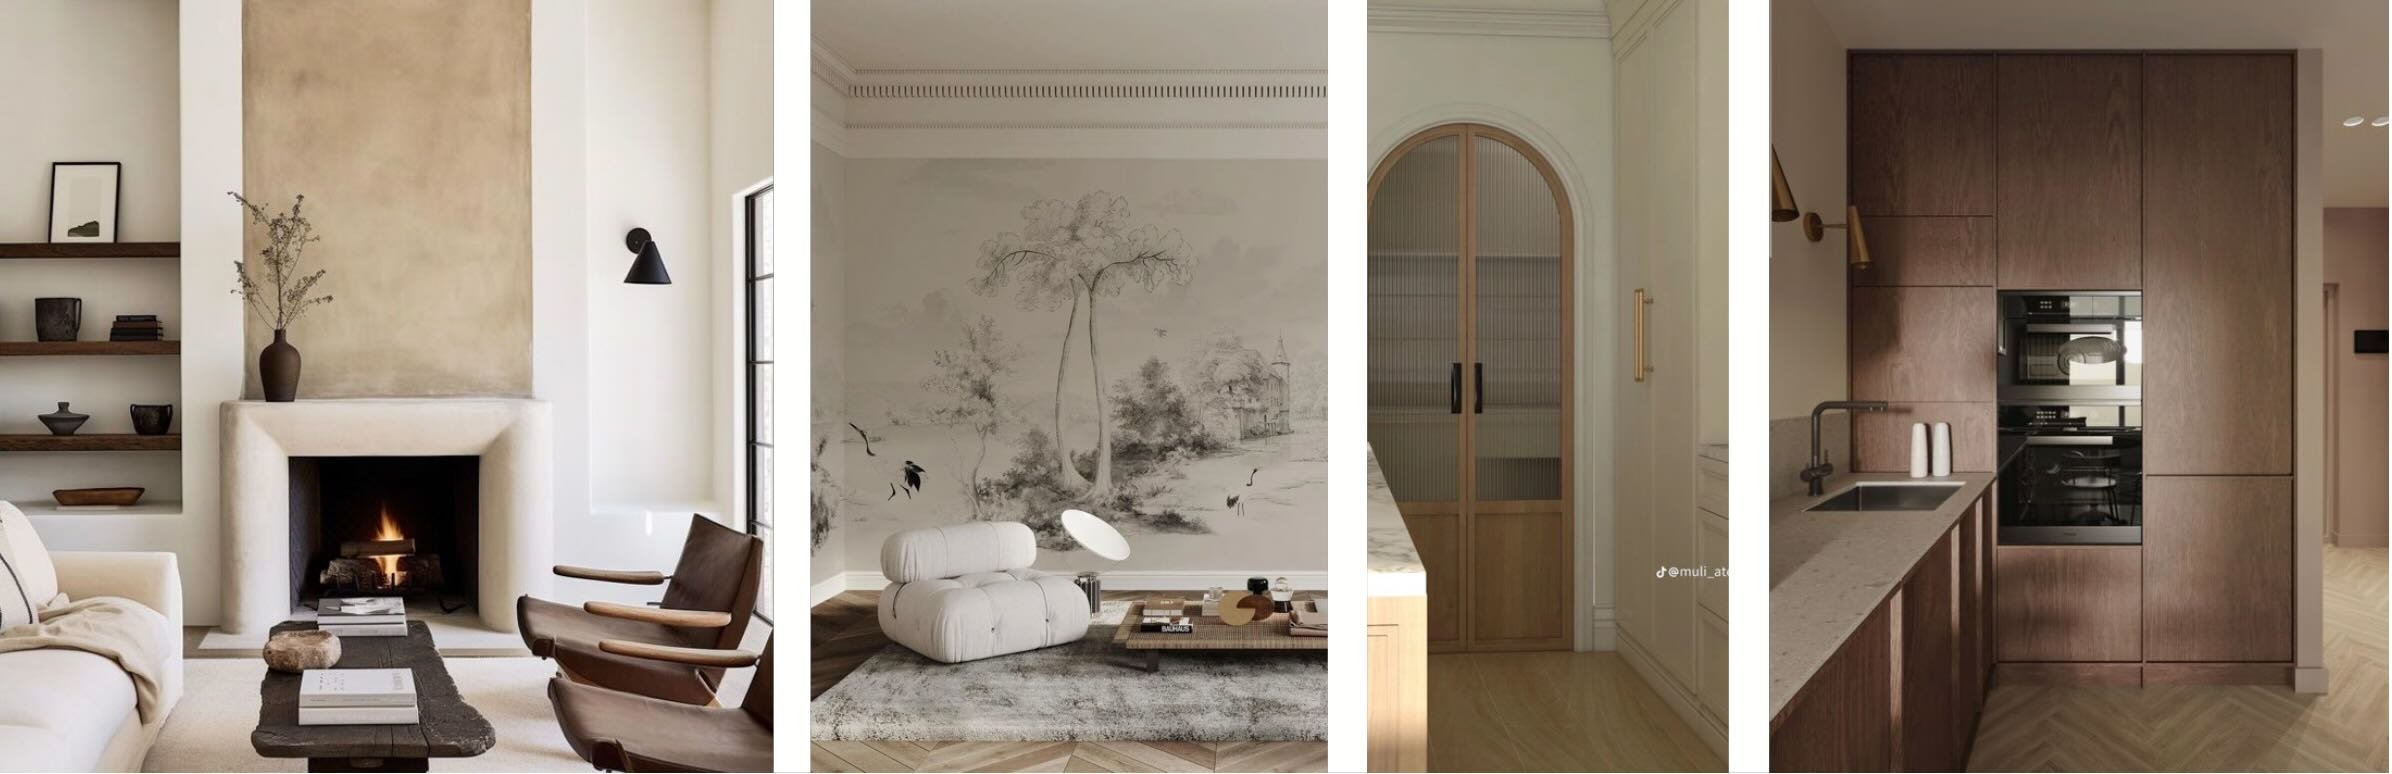
Soft architectural lines, natural materials and custom details come together to create a warm, light-filled and minimalist interior.
Space Planning
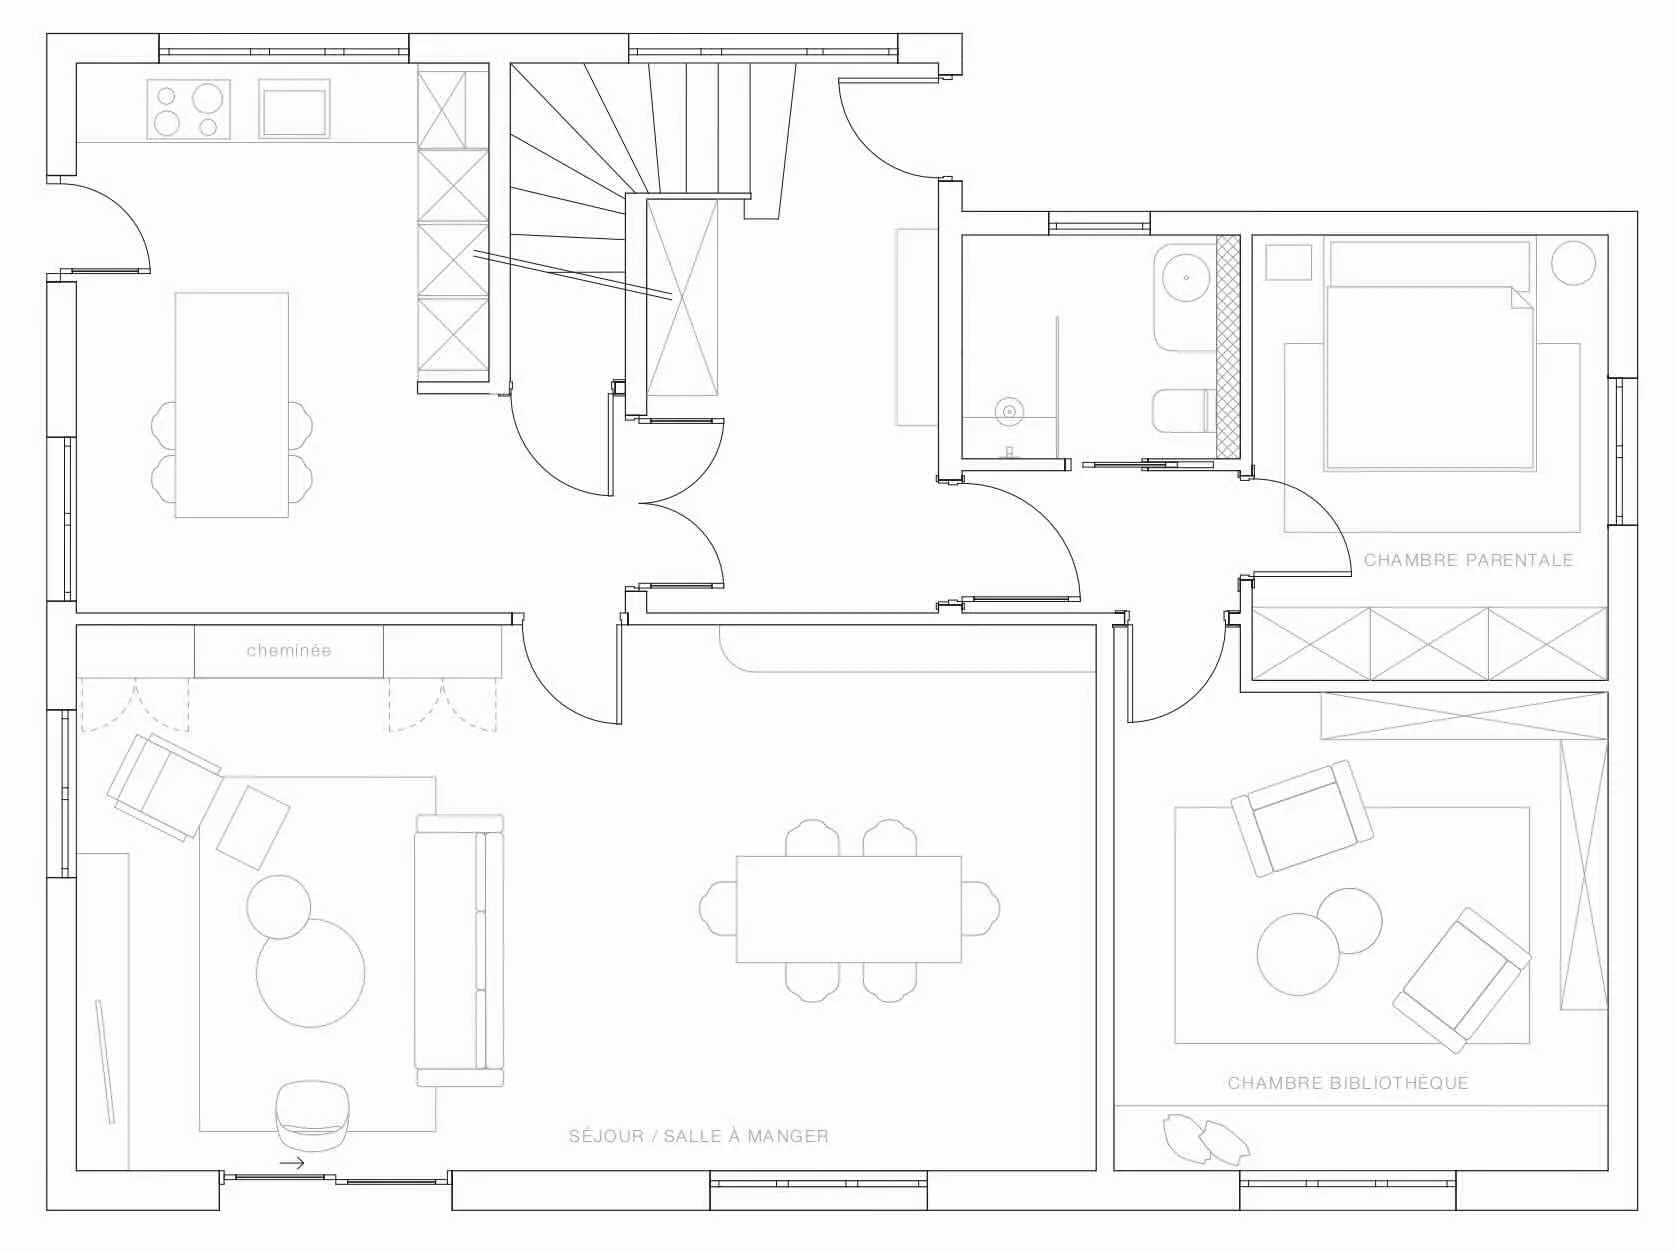
The ground floor was reorganised to improve circulation and create a more fluid connection between the different living spaces.
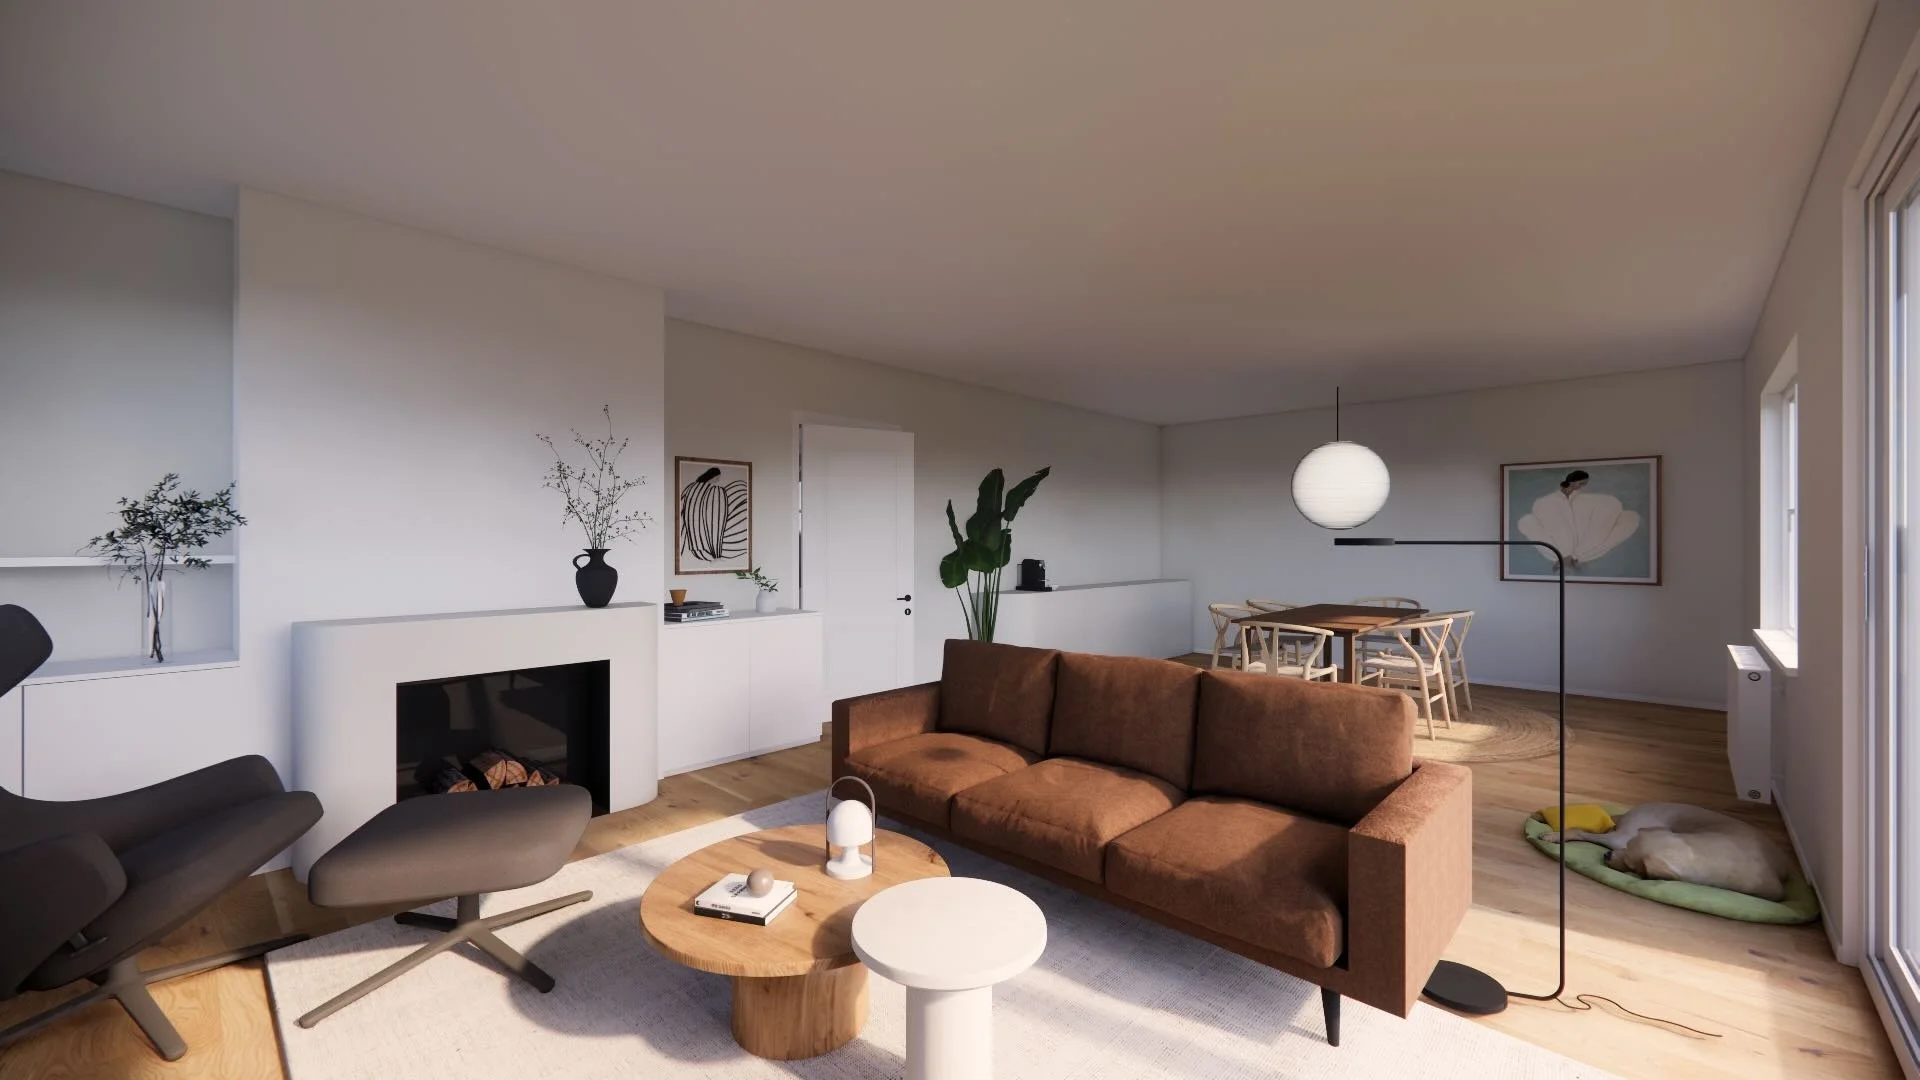
Selected Details
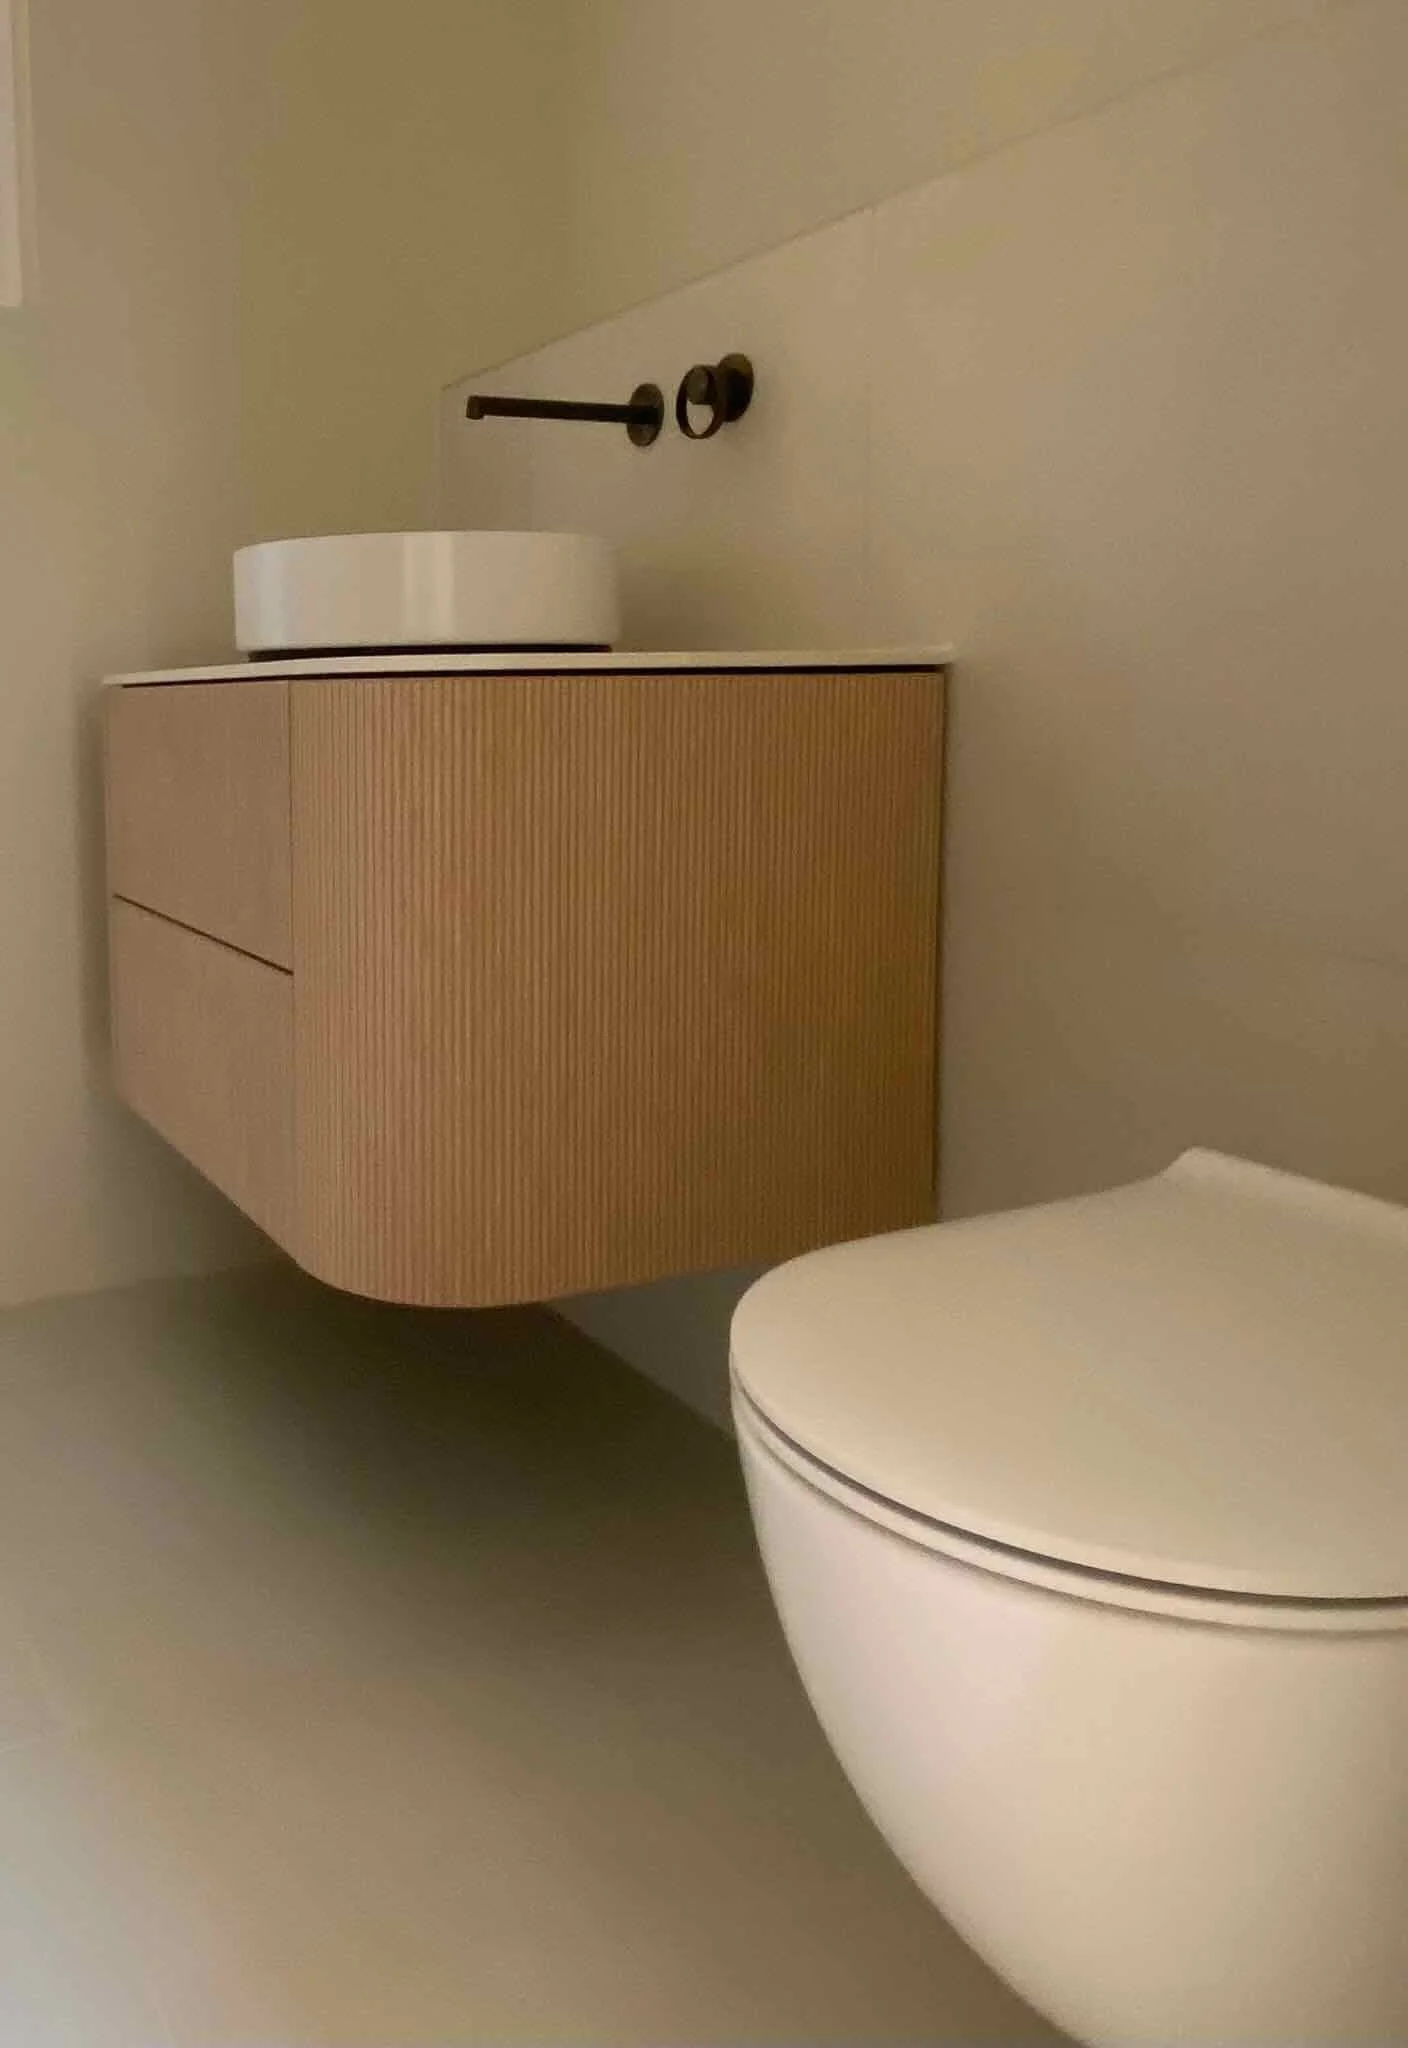
Material selection for the master bathroom at Villa Auvernier
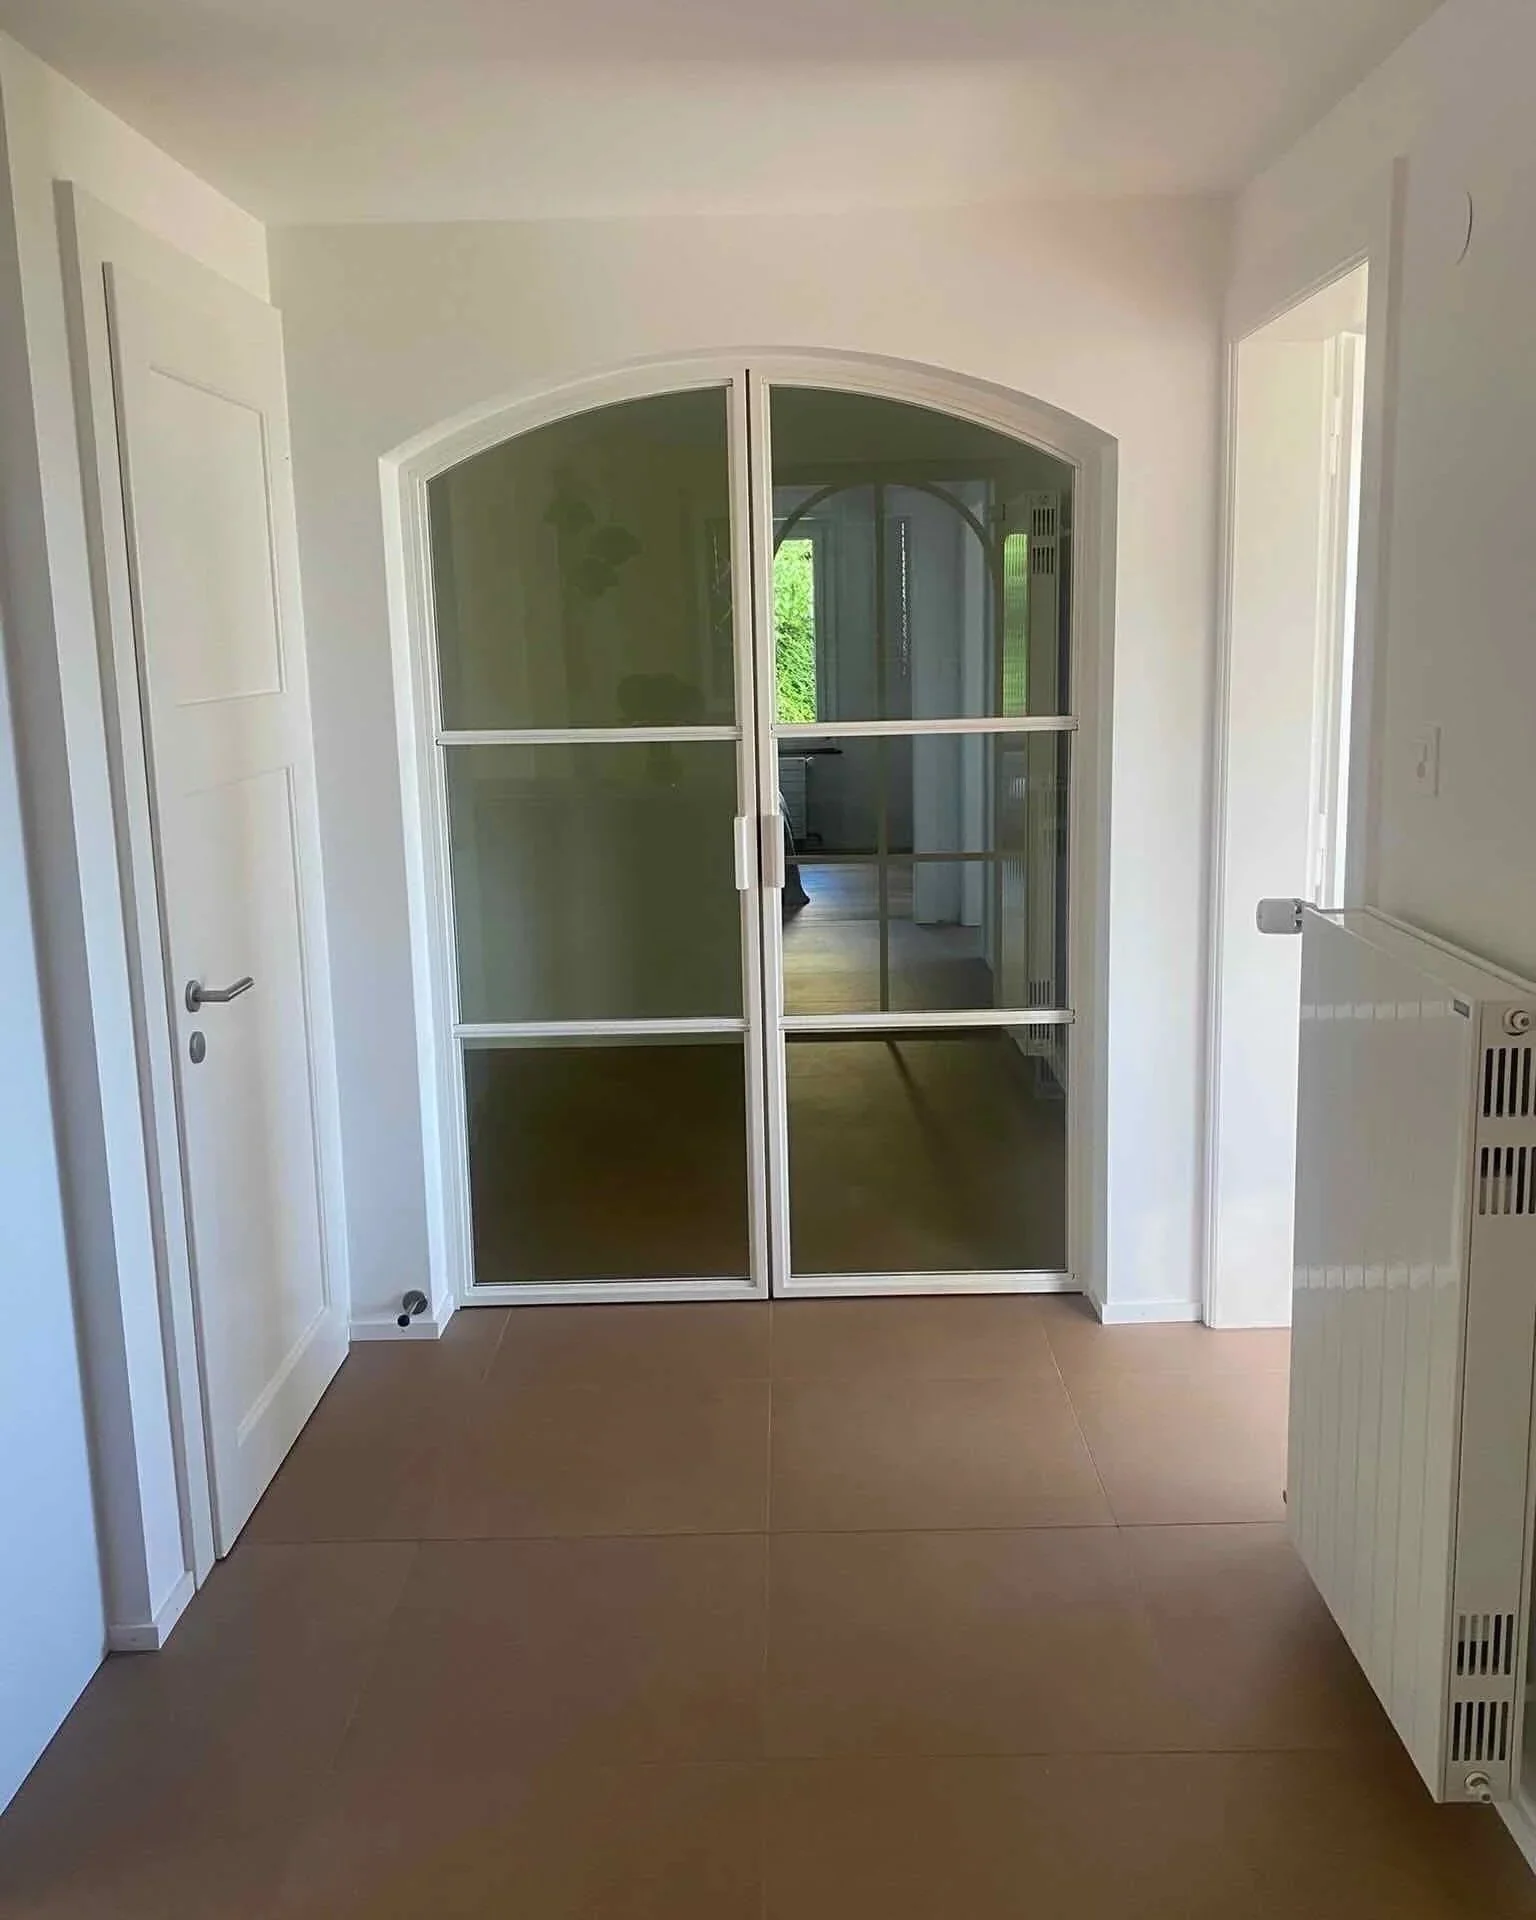
Glazed double door — connecting the kitchen and entrance hall